
1 Layer Technologies
This project features a 54’x60’ shop equipped with six overhead doors, allowing for seamless drive-through access. Connected to the shop is a 48’x36’ office space.

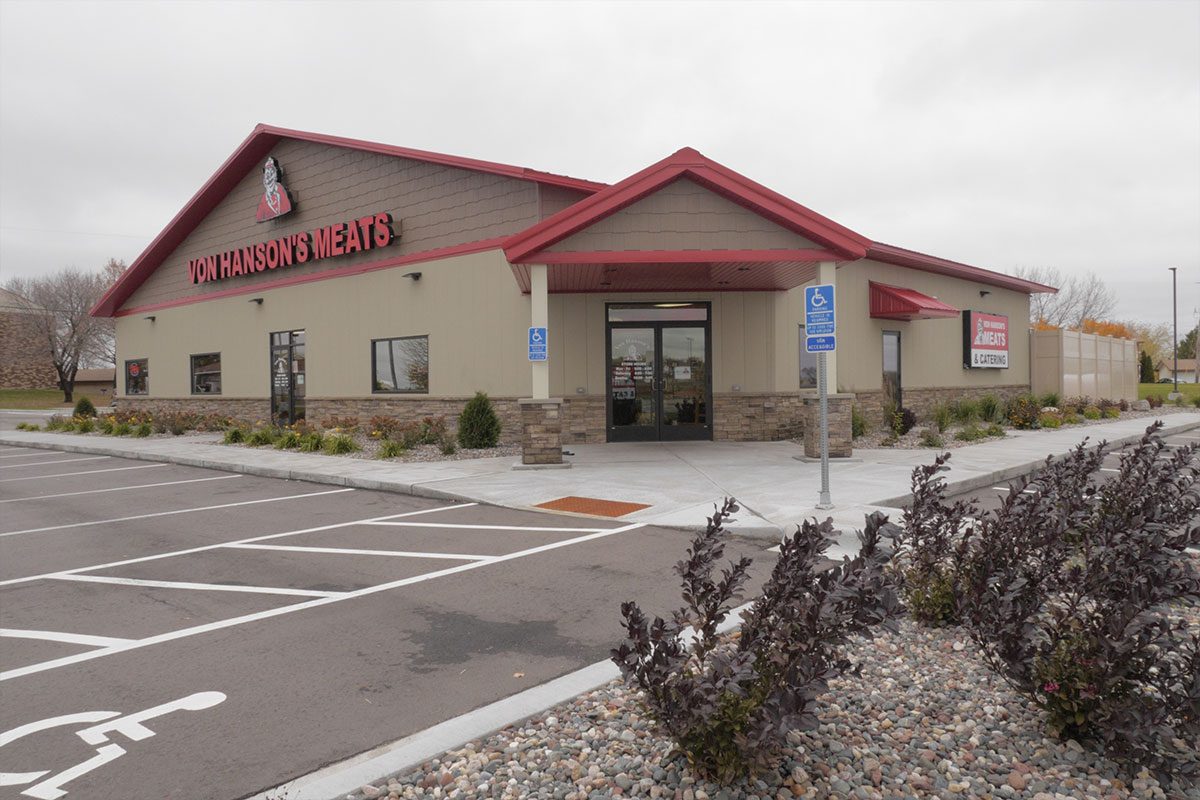
This project features a 54’x60’ shop equipped with six overhead doors, allowing for seamless drive-through access. Connected to the shop is a 48’x36’ office space.

Structural Buildings completed this 24,000 square-foot office building in Clearwater, Minnesota, in July 2019.

Structural Buildings completed this 15,120 square-foot warehouse in Clearwater, Minnesota, in December 2020.

The building features large service bays, a wash bay, a break area for employees, ample office space, and a mezzanine.