
Bobcat Warehouse
Structural Buildings completed this 7,680 square-foot warehouse in Brainerd, Minnesota, in August 2019.

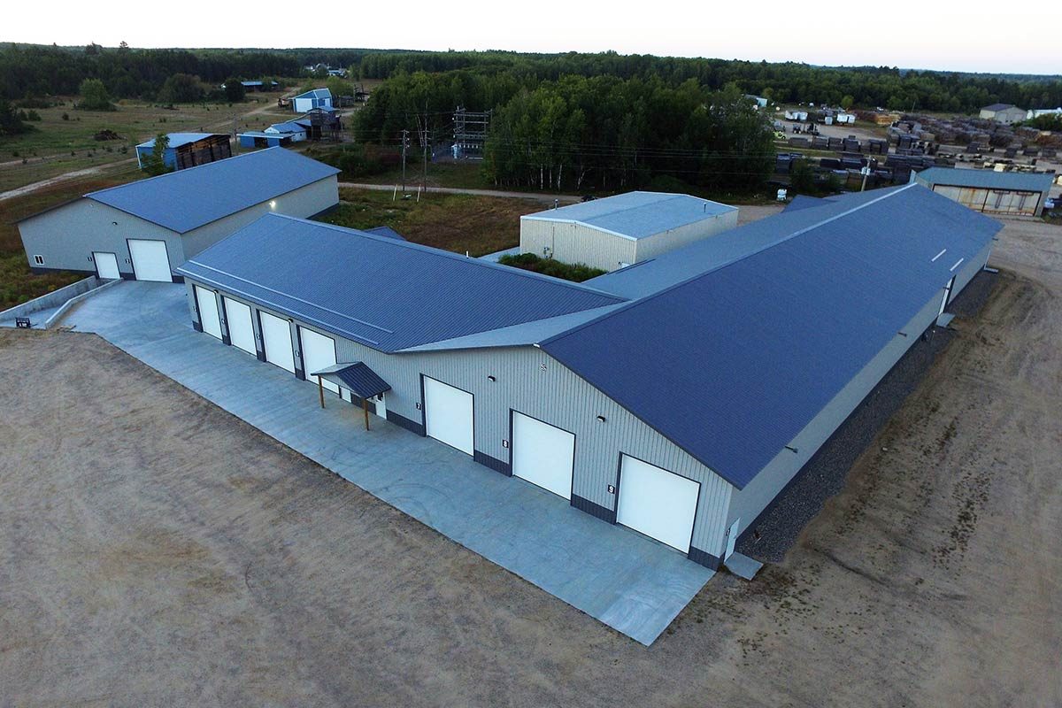
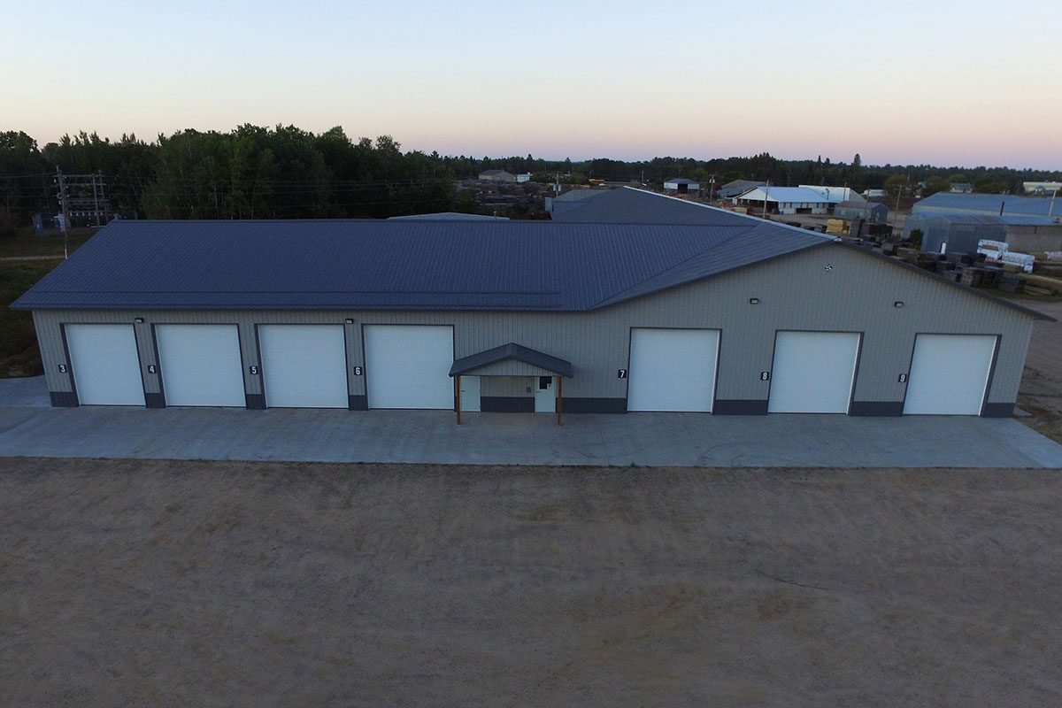
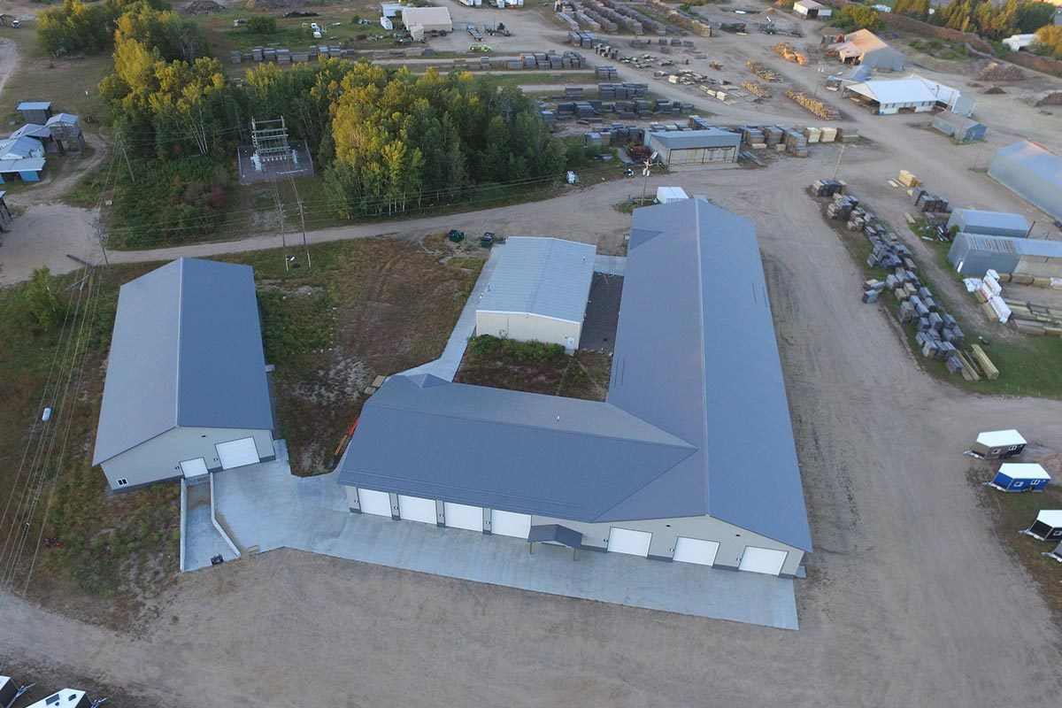
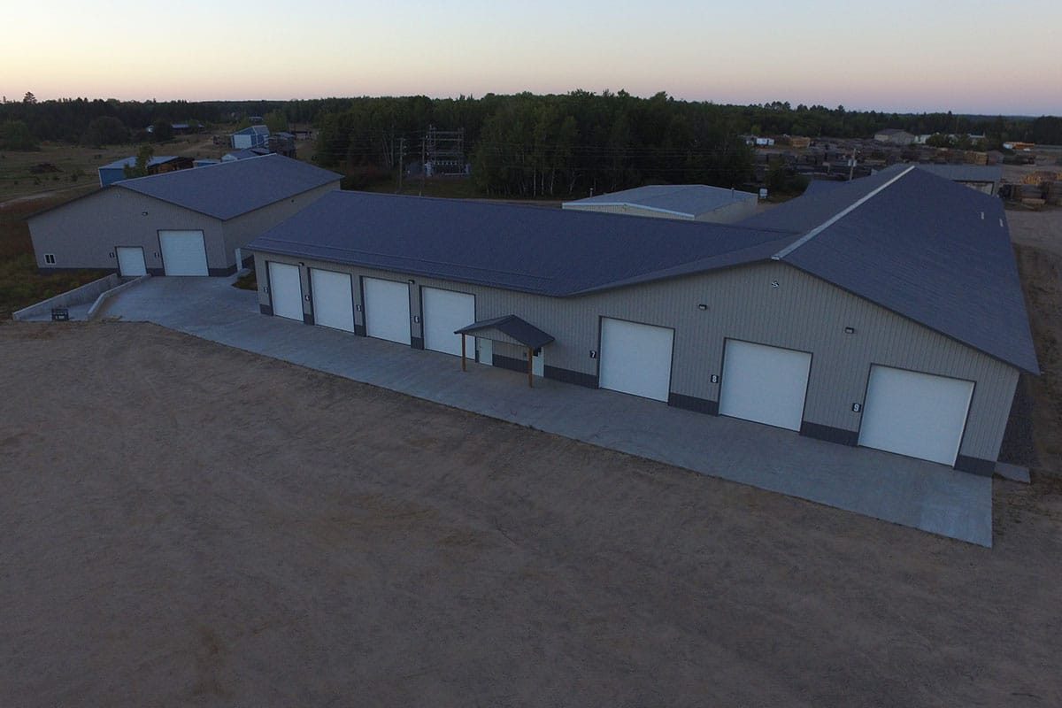
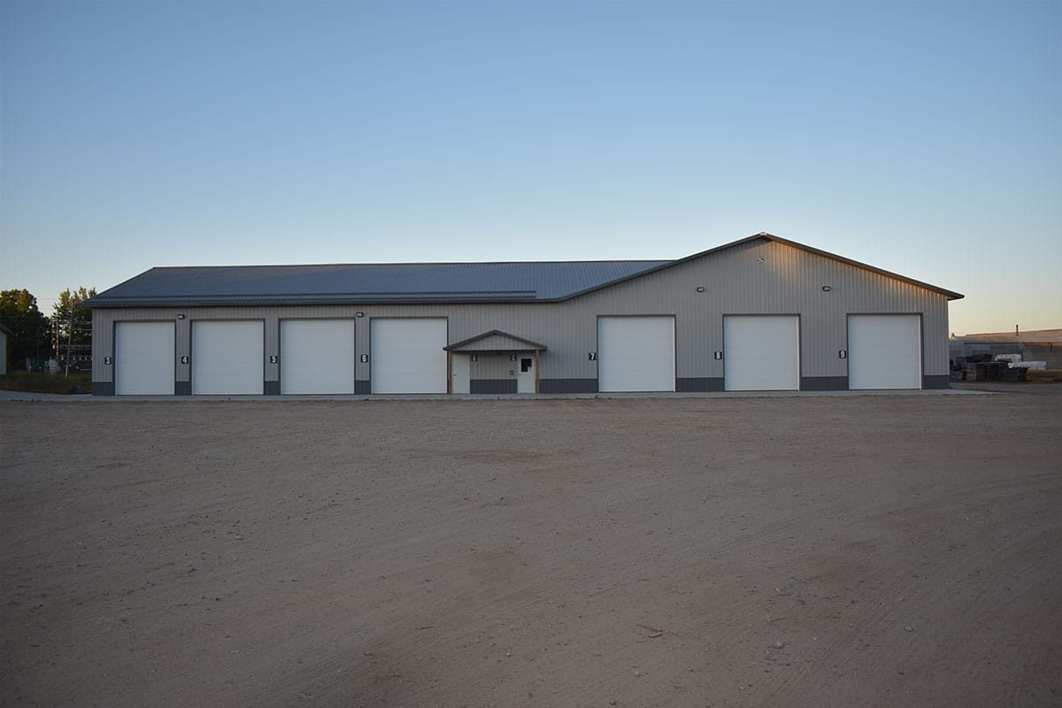
Structural Buildings completed this 7,680 square-foot warehouse in Brainerd, Minnesota, in August 2019.

Structural Buildings completed this 11,000 square-foot retail building in Fergus Falls, Minnesota, in December 2010.

Structural Buildings recently completed a new building for Milo Township! This post-frame commercial building includes a 50×40 town hall with a 50×40 attached shop. This allows them to conduct business, host public events, operate drive-through polling, and have ample space for storage.

The building features large service bays, a wash bay, a break area for employees, ample office space, and a mezzanine.