
Laudenbach Outbuilding
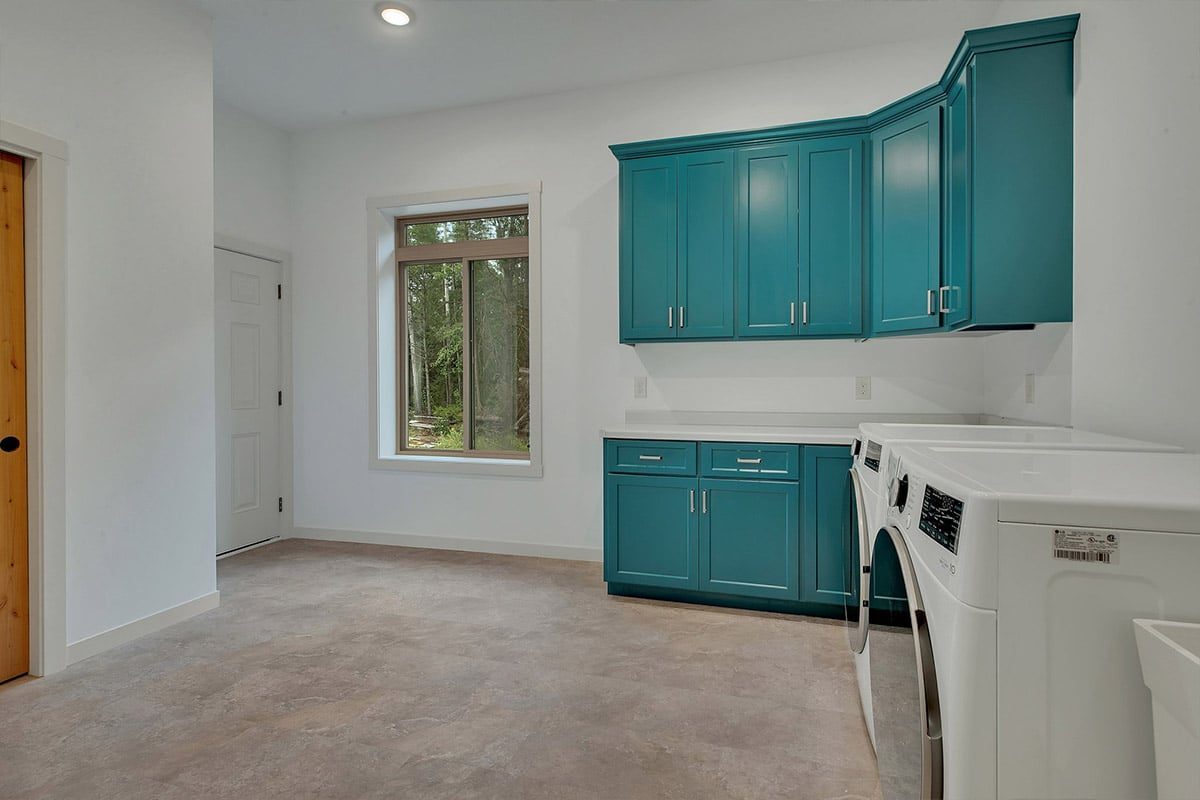
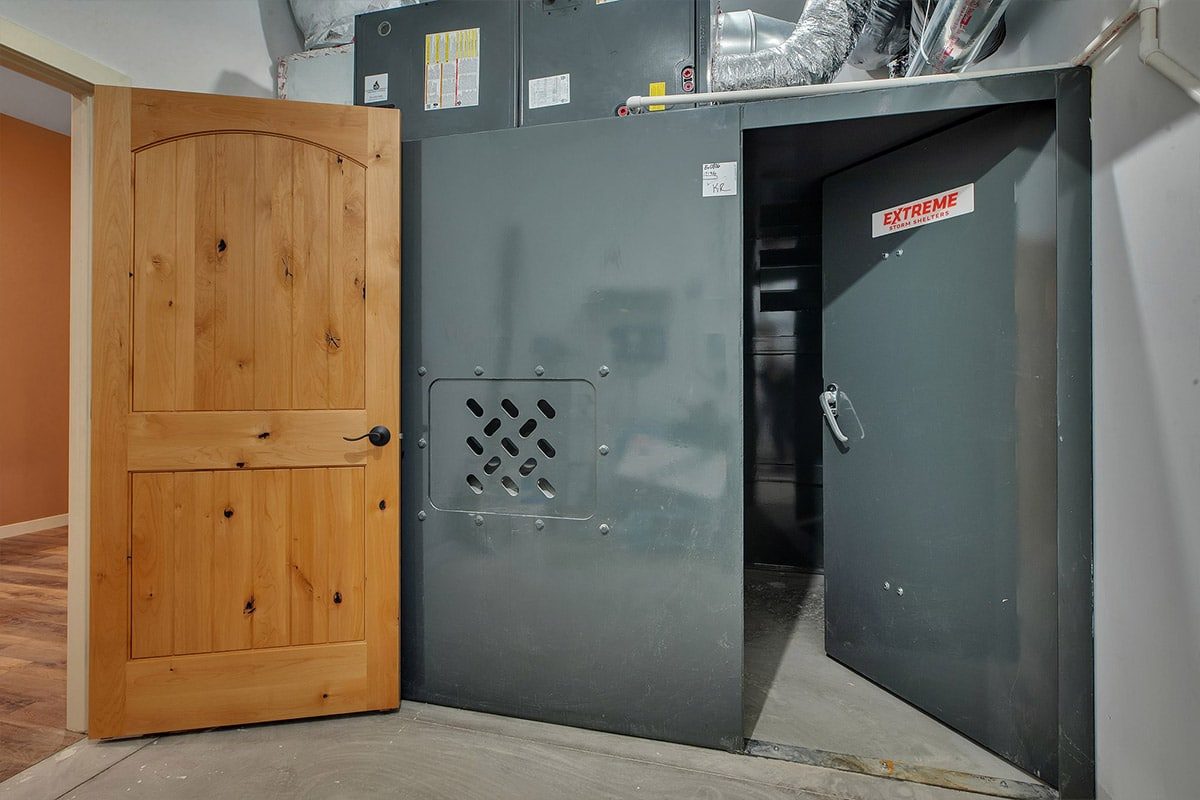
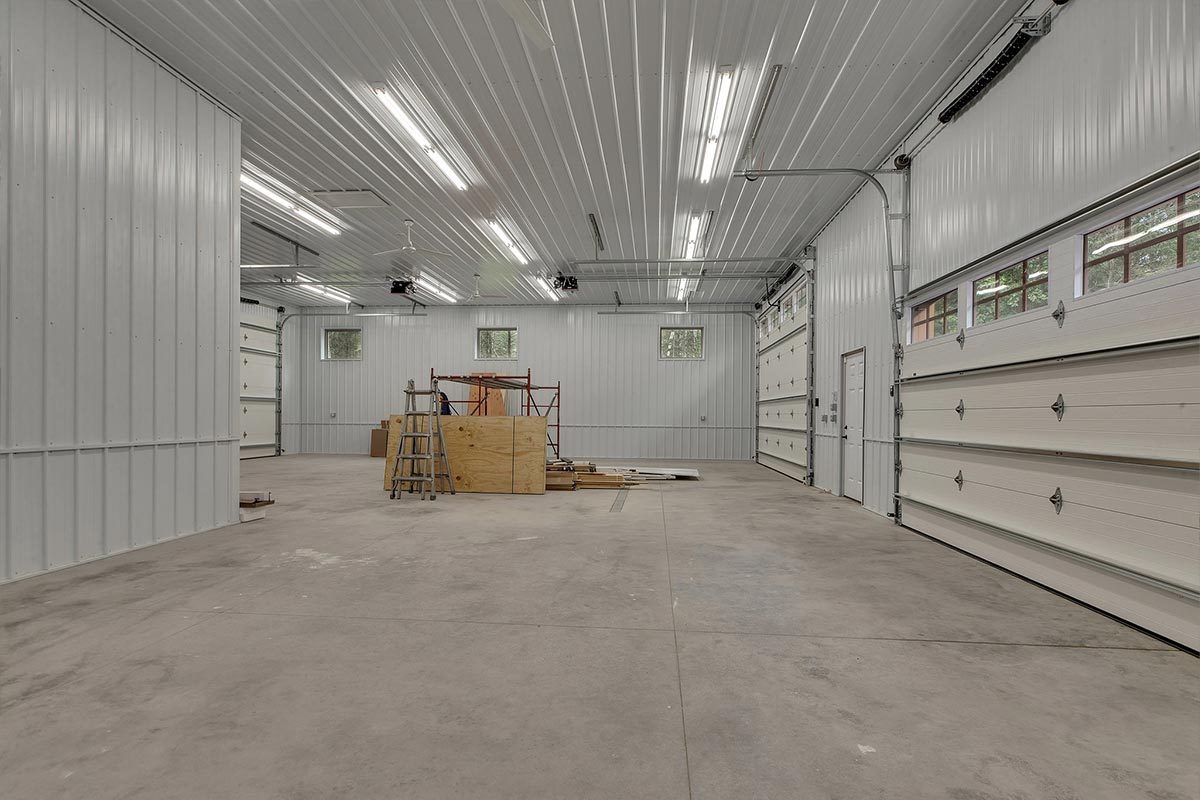
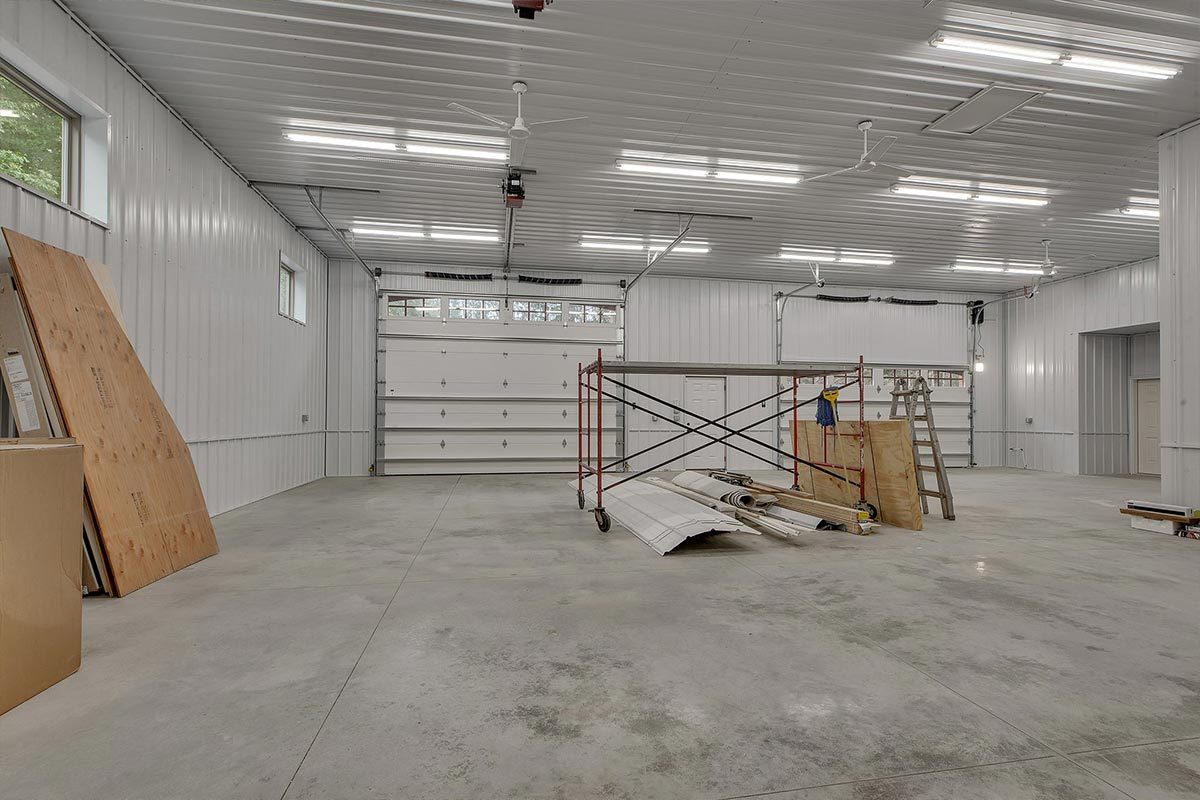
Structural Buildings completed this 3,024 square-foot outbuilding in Hackensack, Minnesota, in December 2020.

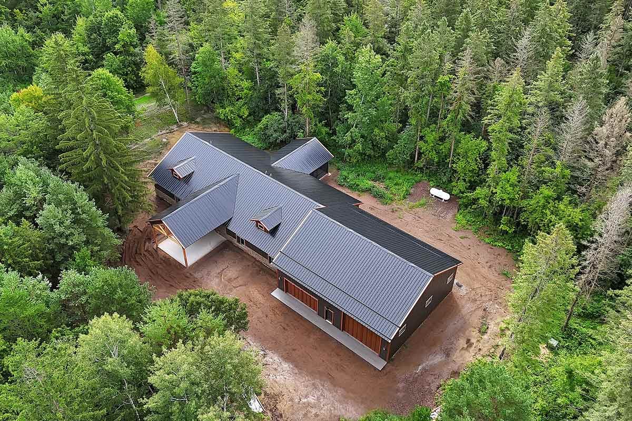
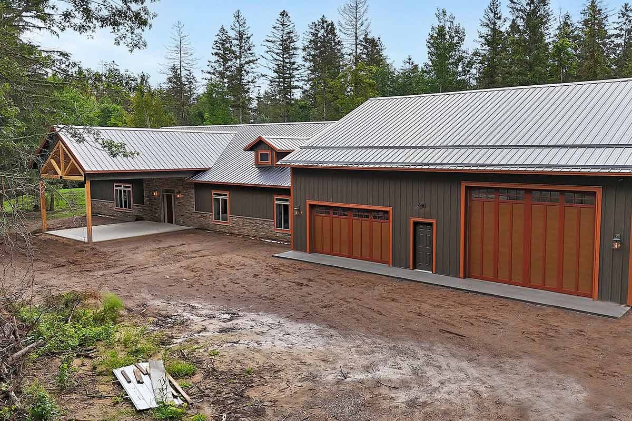
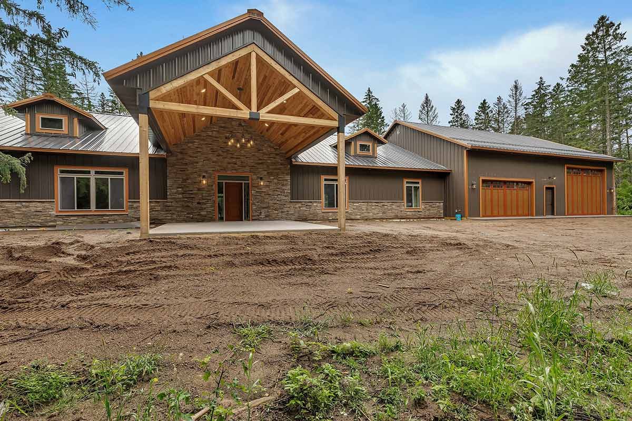
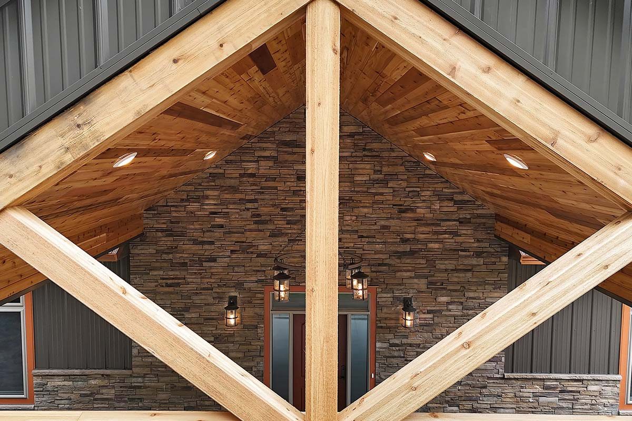
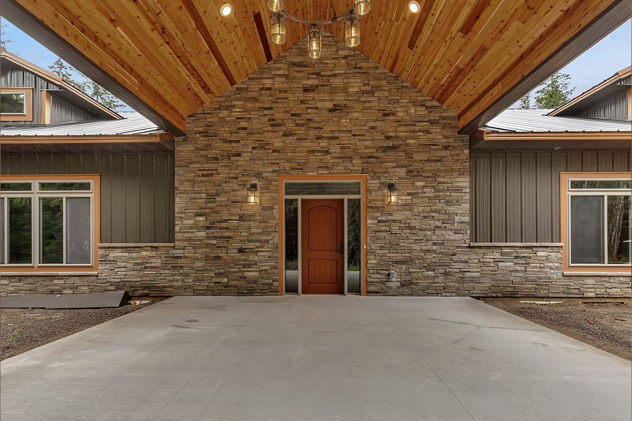
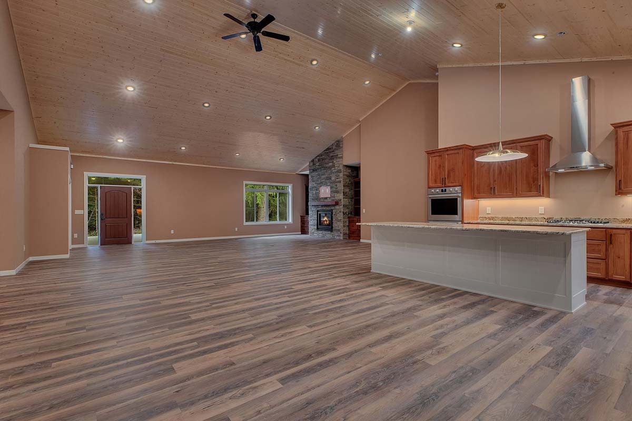
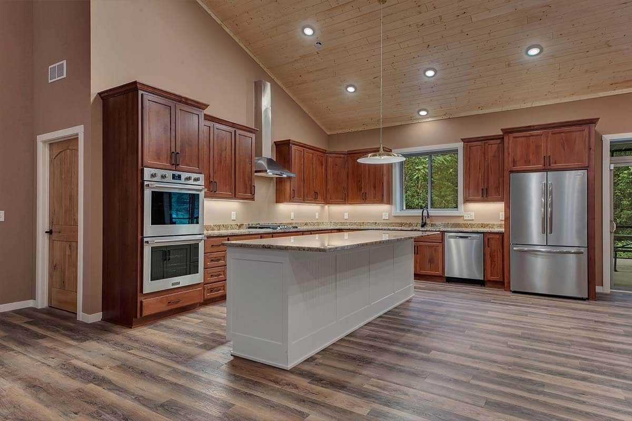
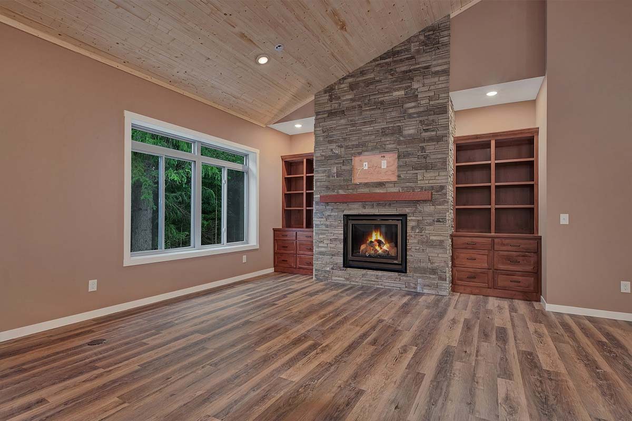
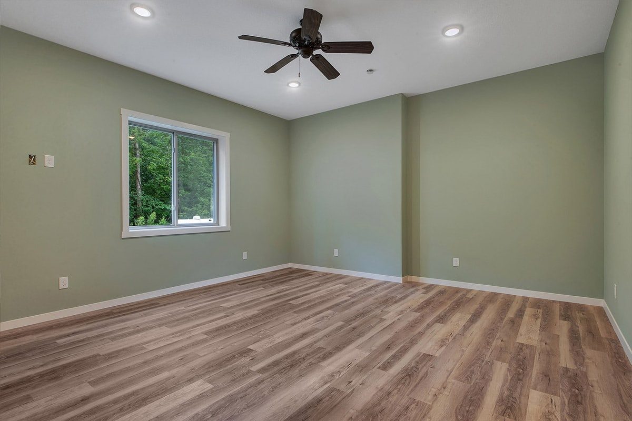
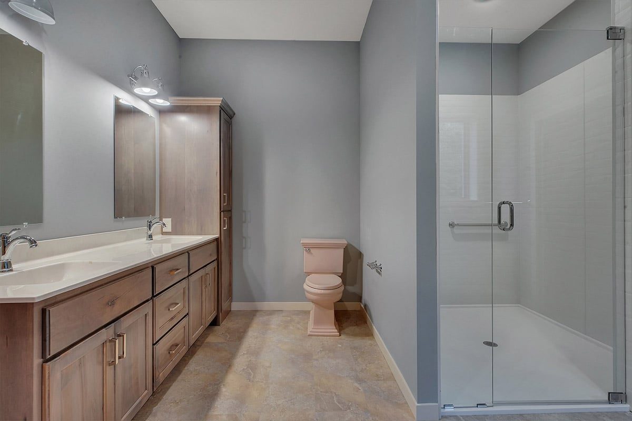
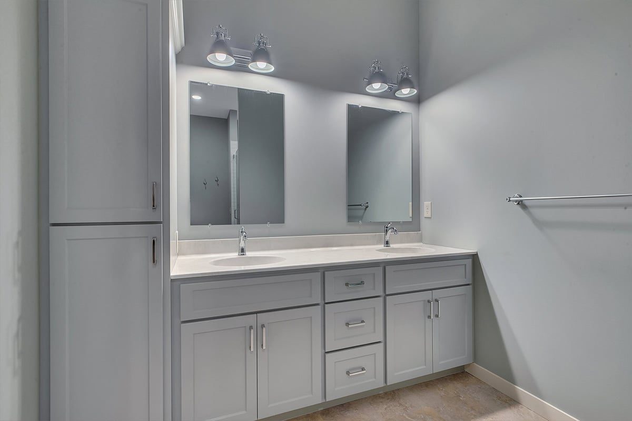
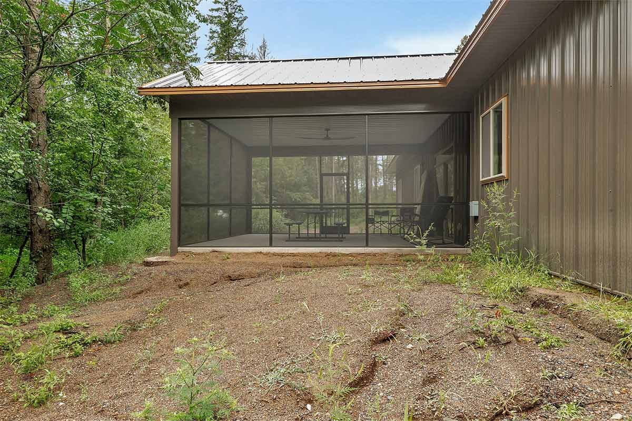
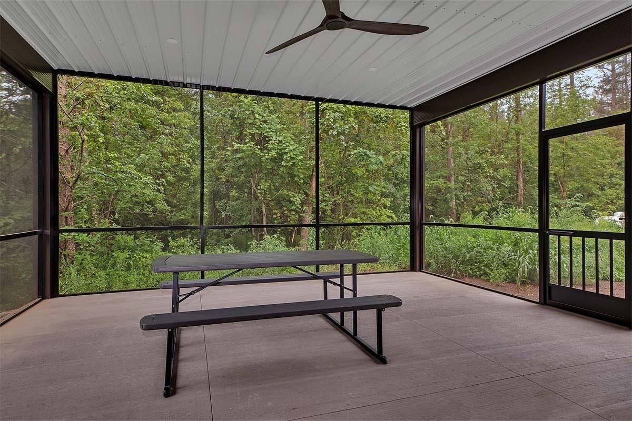
Structural Buildings completed this 3,024 square-foot outbuilding in Hackensack, Minnesota, in December 2020.

Check out this 40×60 Post-Frame home we are wrapping up in Central Minnesota!

A charming farm property fit with a chicken coop, silo, and now a Structural Buildings Barn.
Congratulations on your new addition and thank you for trusting us as your general contractor.

Tucked into the beautiful woods of Pequot Lakes, MN is this striking Structural Building. 1,650 Sq Ft with two overhead doors fit with windows for natural light. Obviously, the perfect addition to any property.