
Kelly’s Farm Outbuilding
A charming farm property fit with a chicken coop, silo, and now a Structural Buildings Barn.
Congratulations on your new addition and thank you for trusting us as your general contractor.

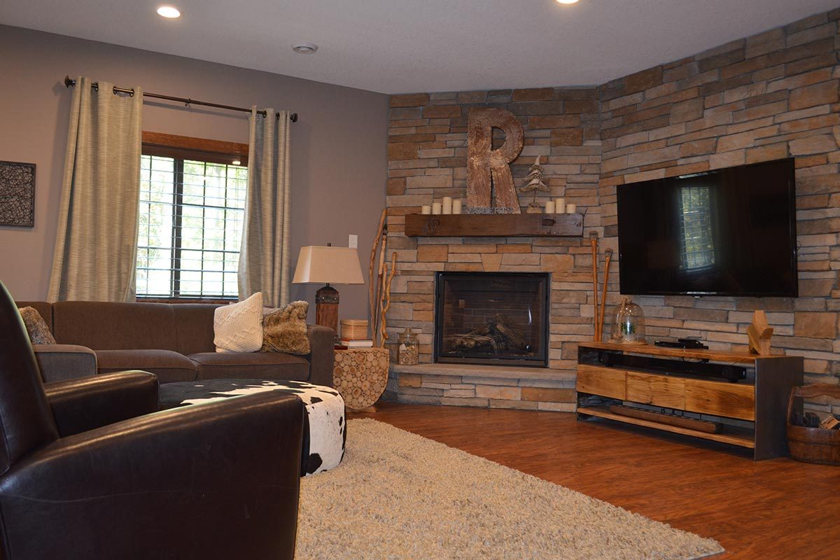
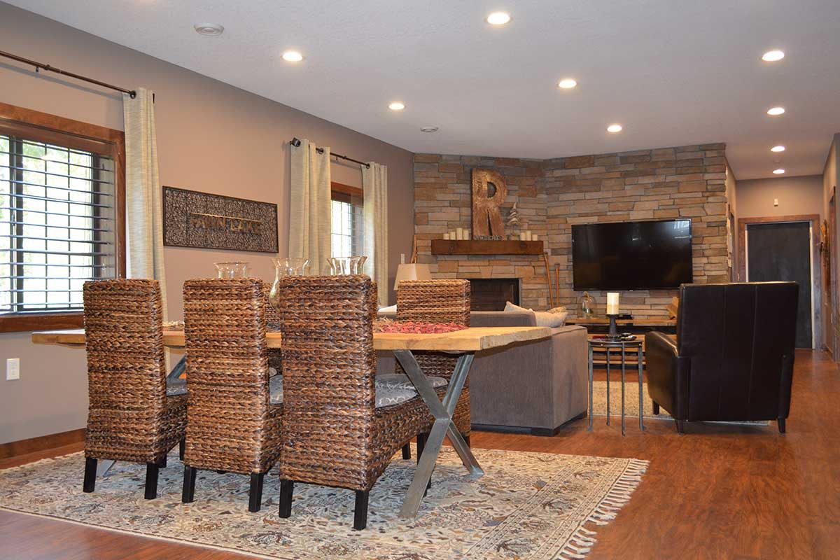
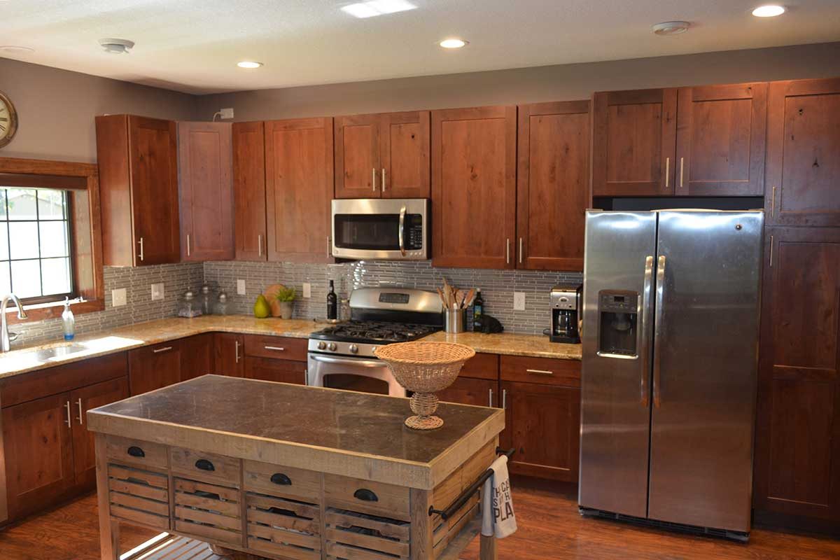
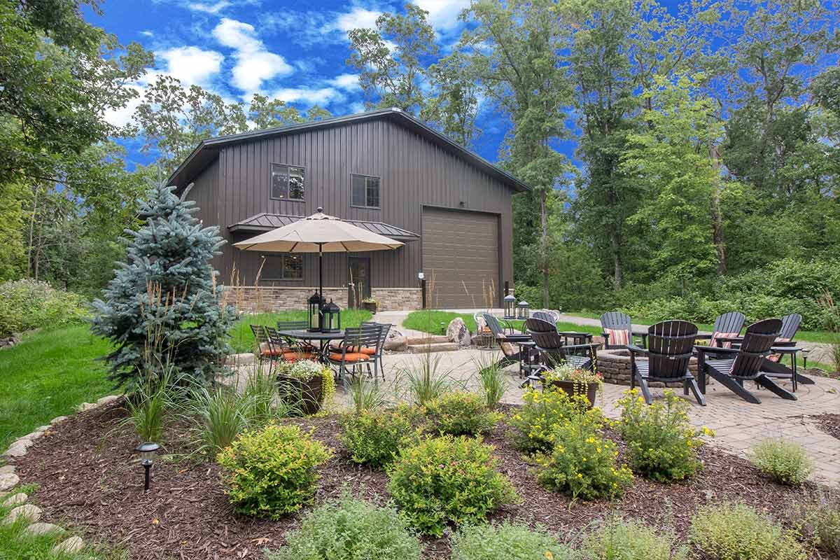
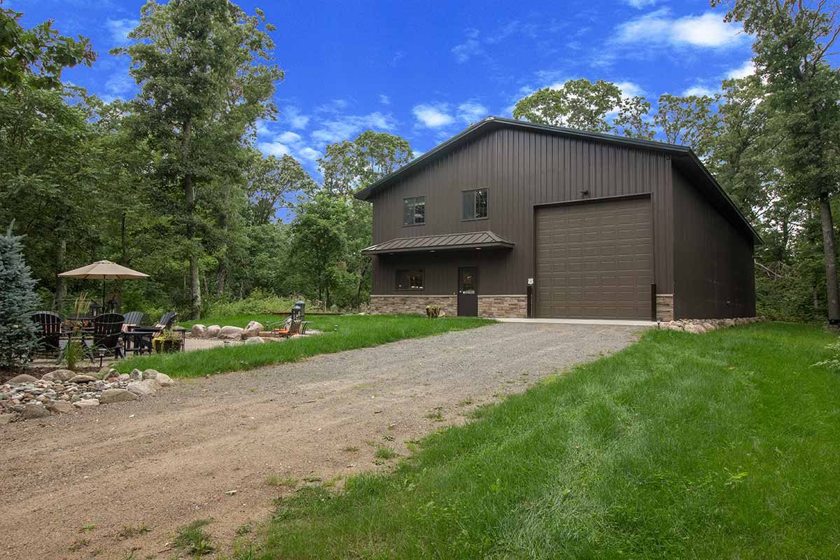
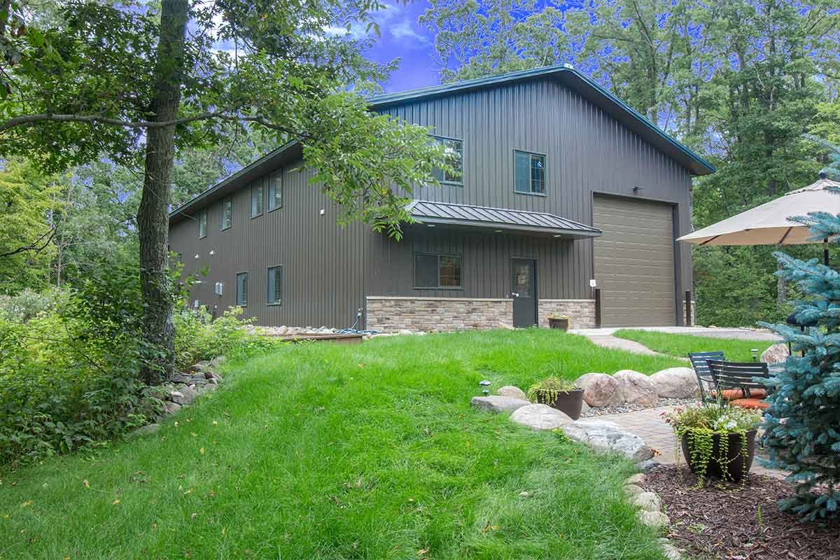
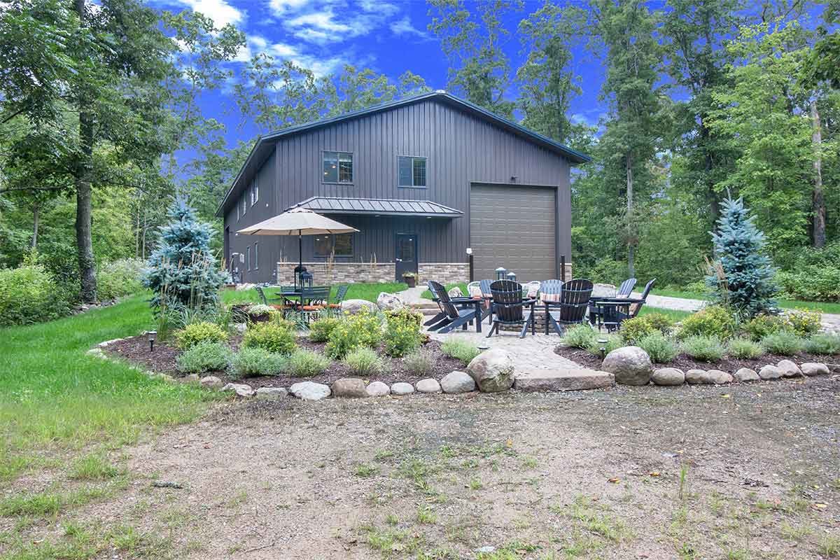
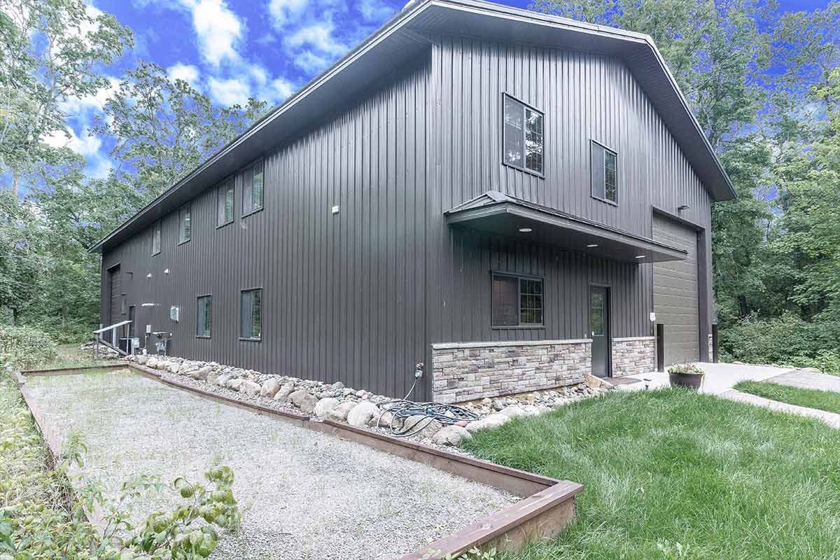
A charming farm property fit with a chicken coop, silo, and now a Structural Buildings Barn.
Congratulations on your new addition and thank you for trusting us as your general contractor.

Structural Buildings completed this 3,000 square-foot home in Princeton, Minnesota, in October 2007.

This expansive structure features a large shop space complete with a bar and mezzanine, perfect for hosting or hobbies.

Structural designed a 2500 sq ft post frame home and a 1200 sq ft outbuilding. Comfort, function, and convenience was the final result.