

Kelly’s Farm Outbuilding
Constructing your
dreams
SINCE 1985
Overview
Project Scope
Video
project overview for
Kelly’s Farm Outbuilding
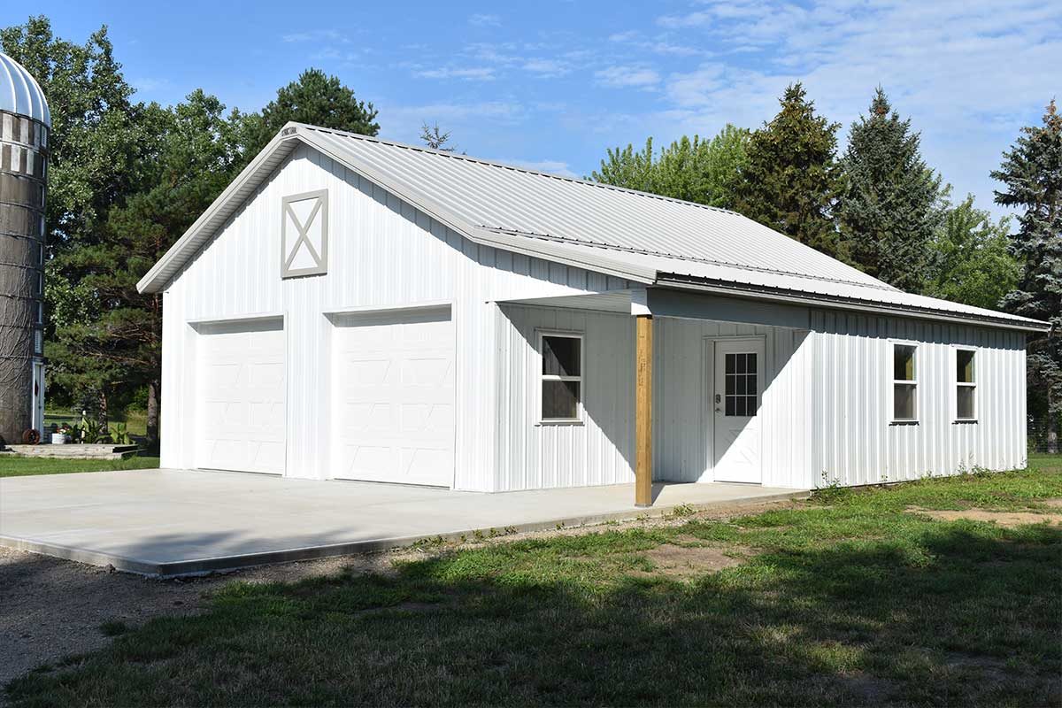
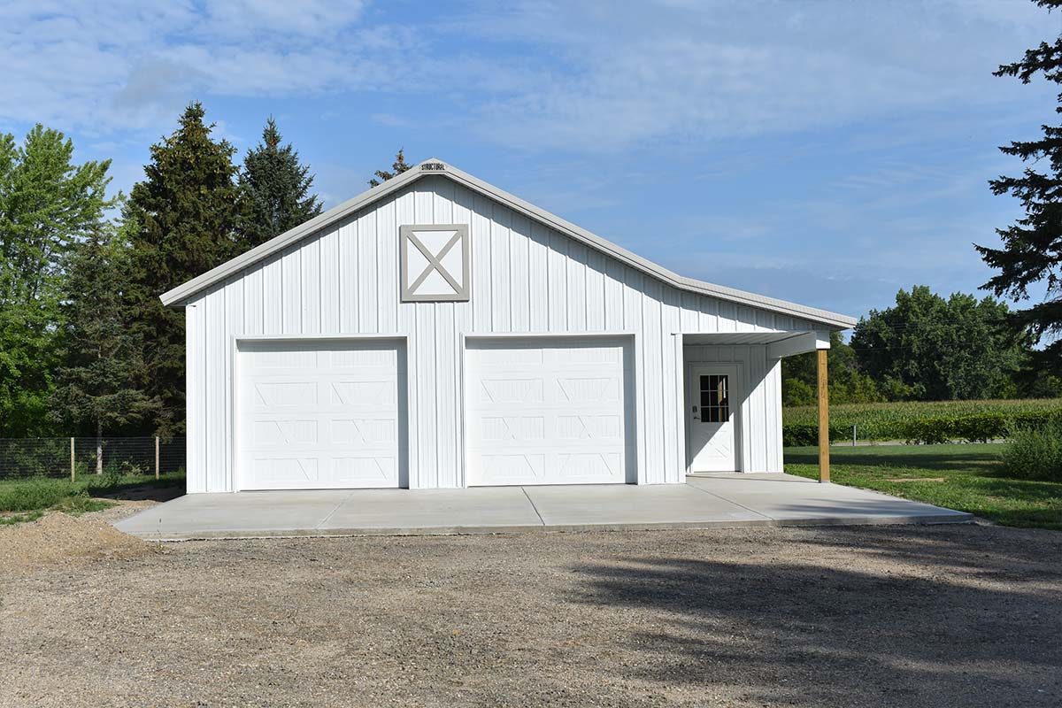
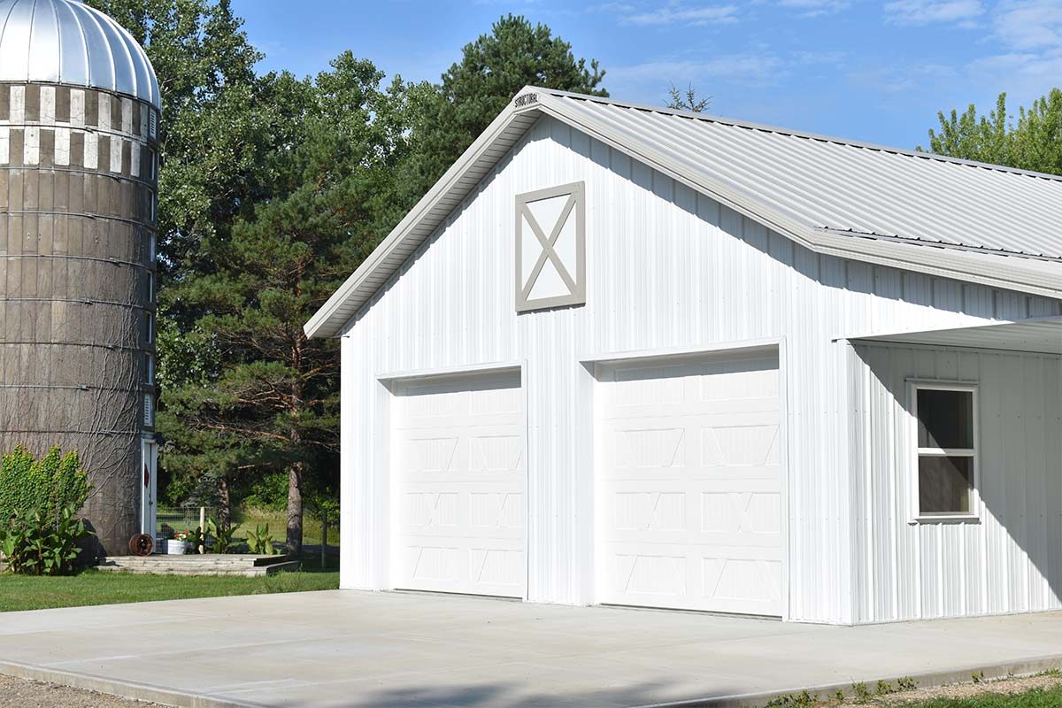
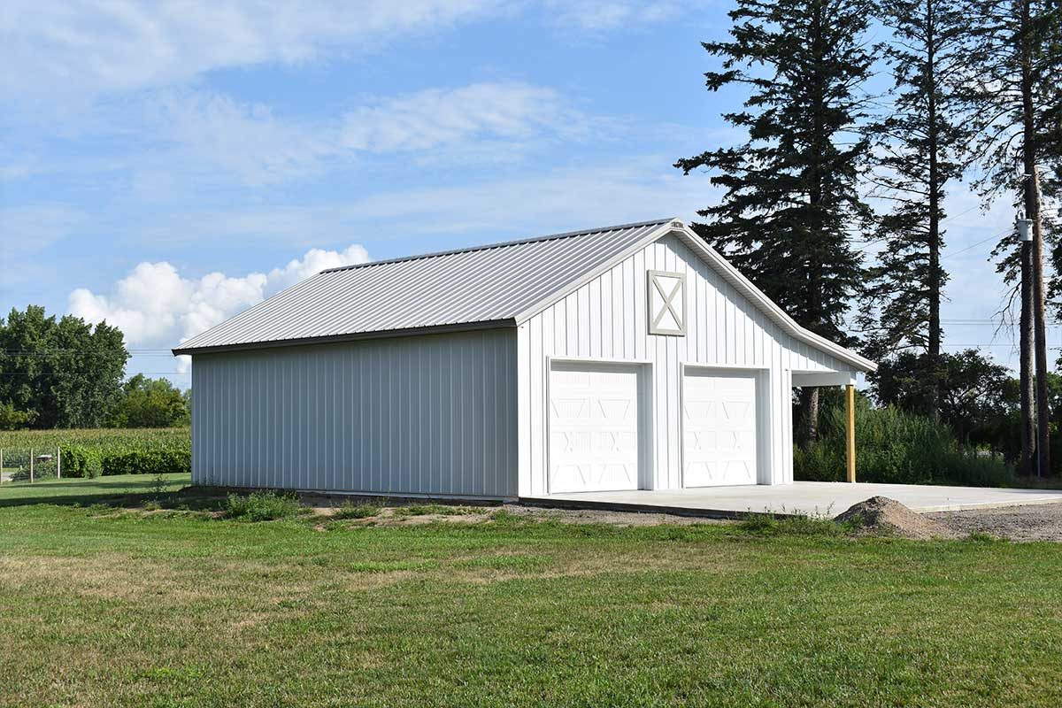
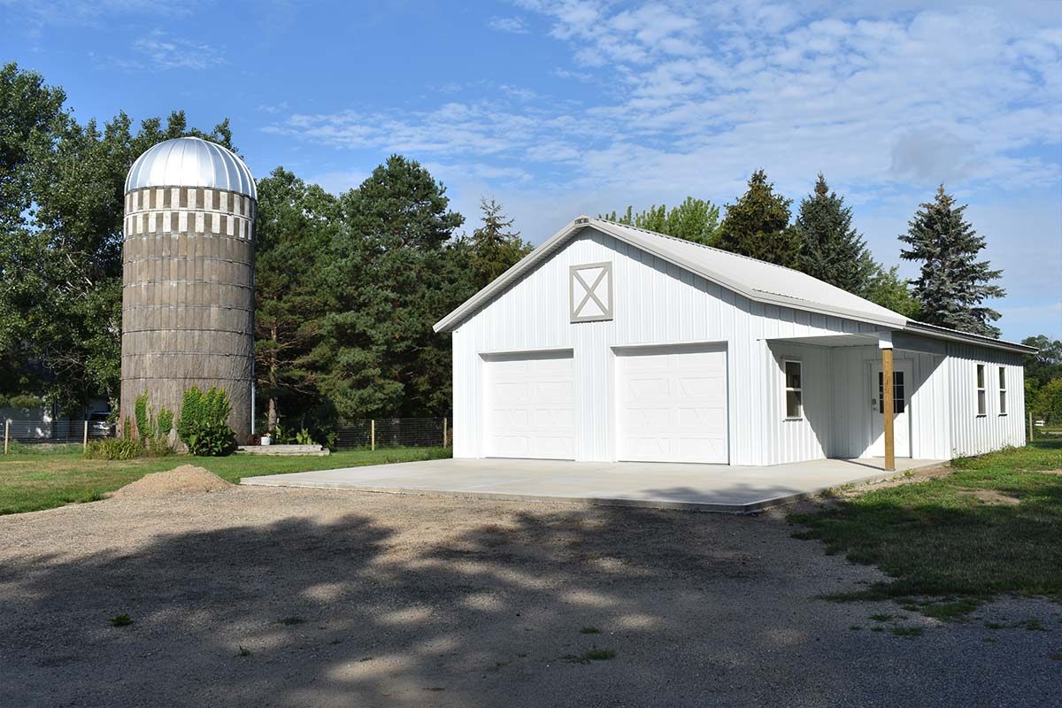
Kelly had the perfect vision for her outbuilding.
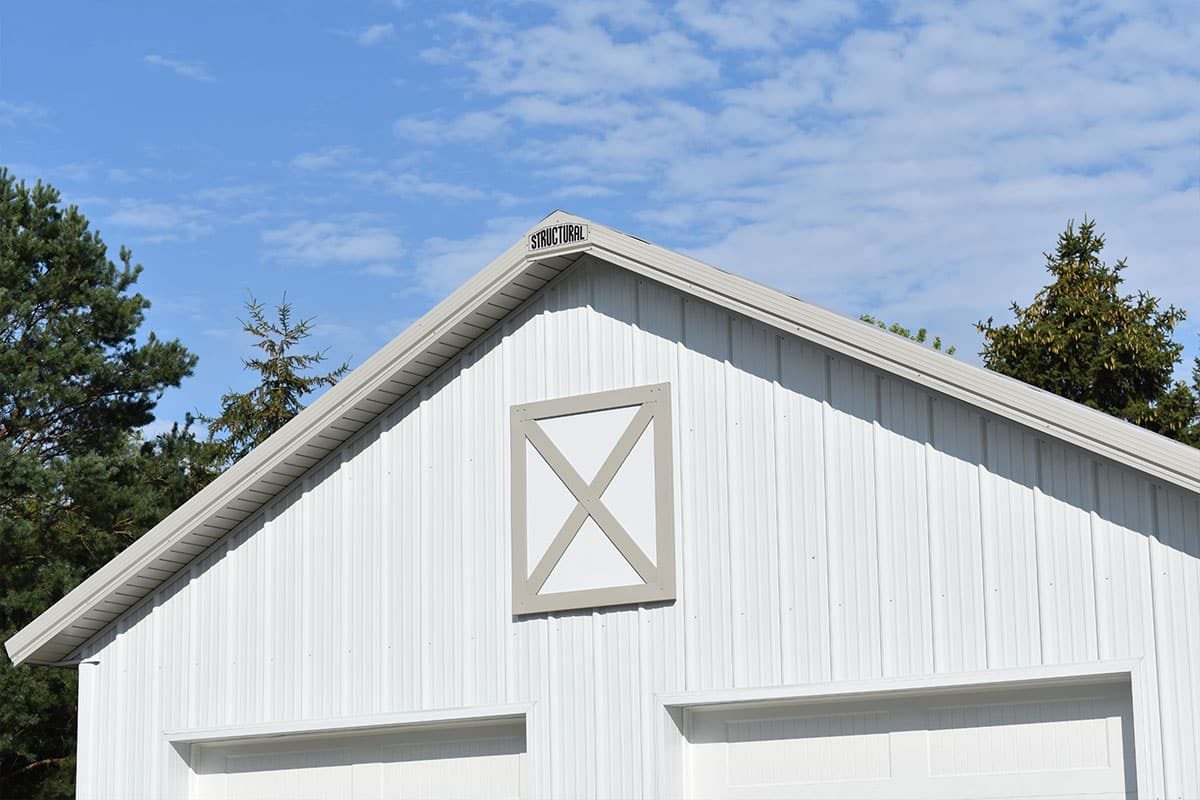
A charming farm property fit with a chicken coop, silo, and now a Structural Buildings Barn.
Congratulations on your new addition and thank you for trusting us as your general contractor.
project scope for
Kelly’s Farm Outbuilding
CUSTOMER
Kelly
LOCATION
Monticello, Minnesota
BUILDING SIZE
940 sq ft
COMPLETION DATE
July 2022
project video for
Kelly’s Farm Outbuilding
Share this project, choose your platform!
More Projects

Roberts Post Frame Home
Structural Buildings completed this 3,780 square-foot home in Crosslake, Minnesota, in August 2014.

The Aspin Barndominium
This 4-bedroom, 2-bath home features a cozy screened-in porch and a lined garage with a built-in storm shelter.

