

Kantor Post Frame Home
Constructing your
dreams
SINCE 1985
Overview
Project Scope
Video
project overview for
Kantor Post Frame Home
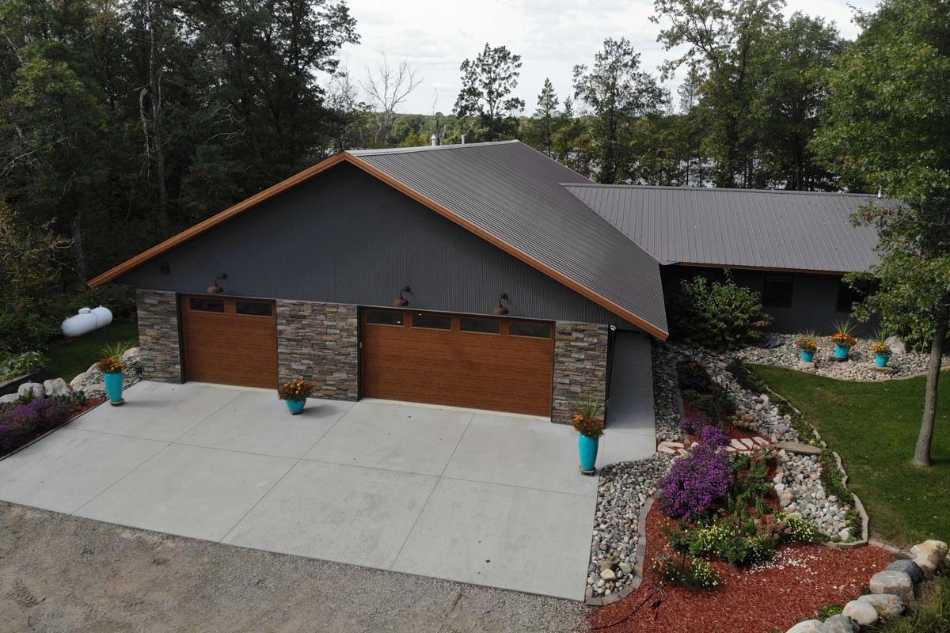
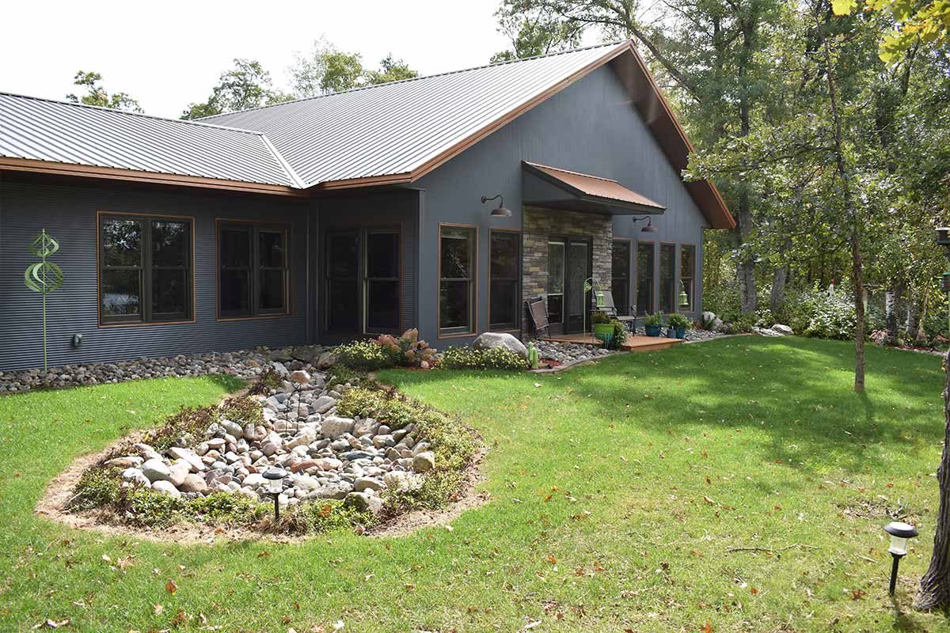
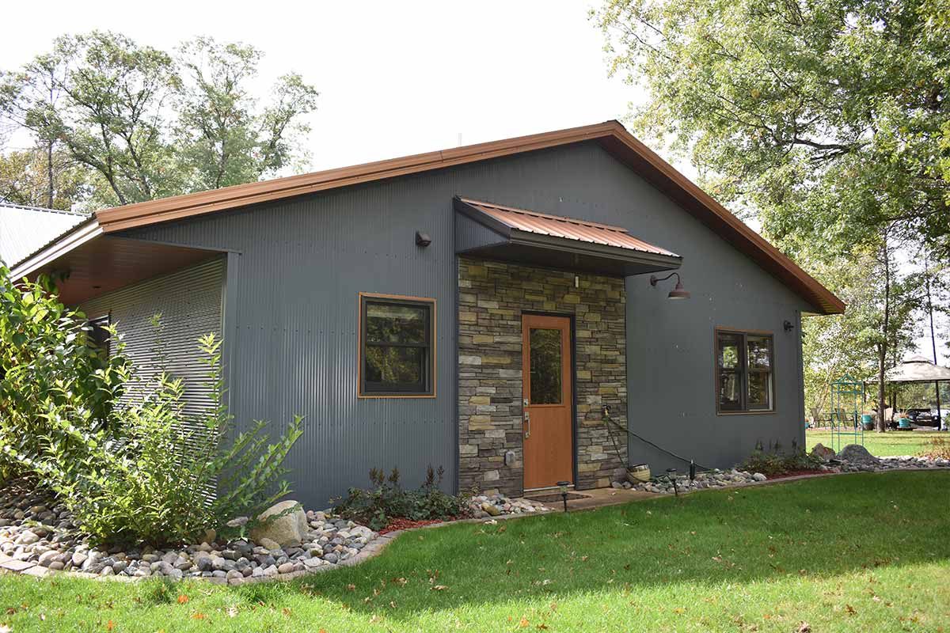
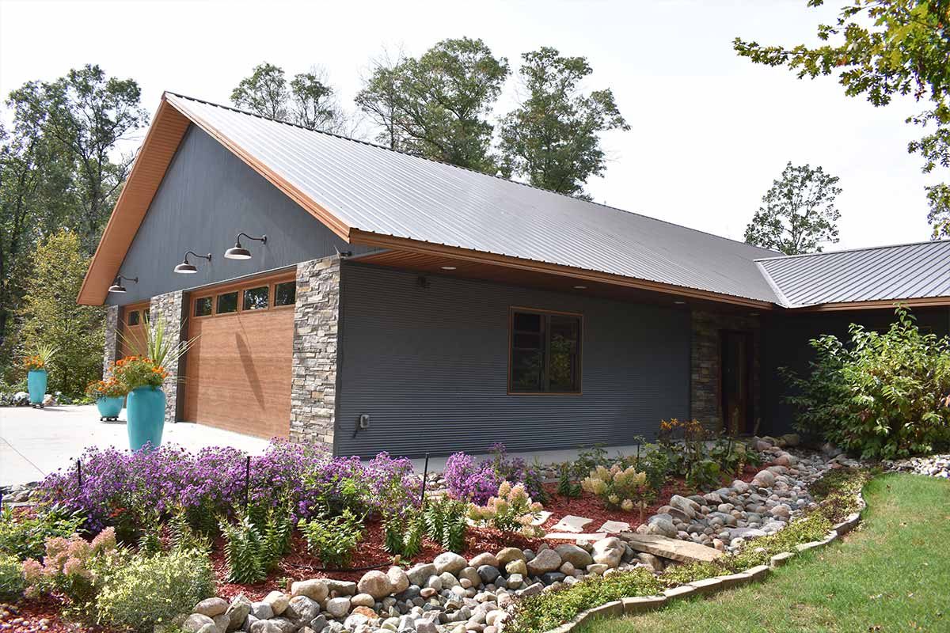
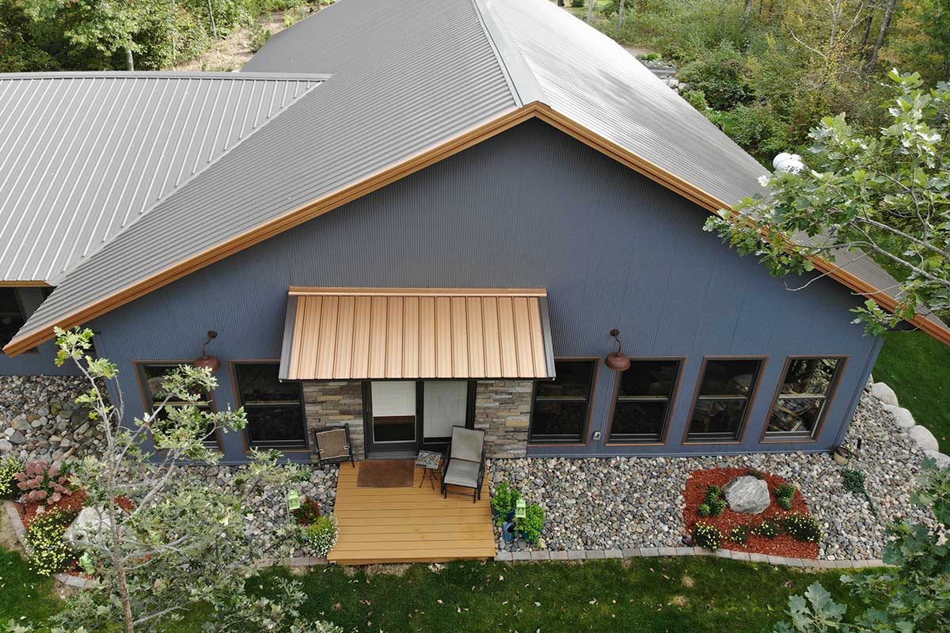
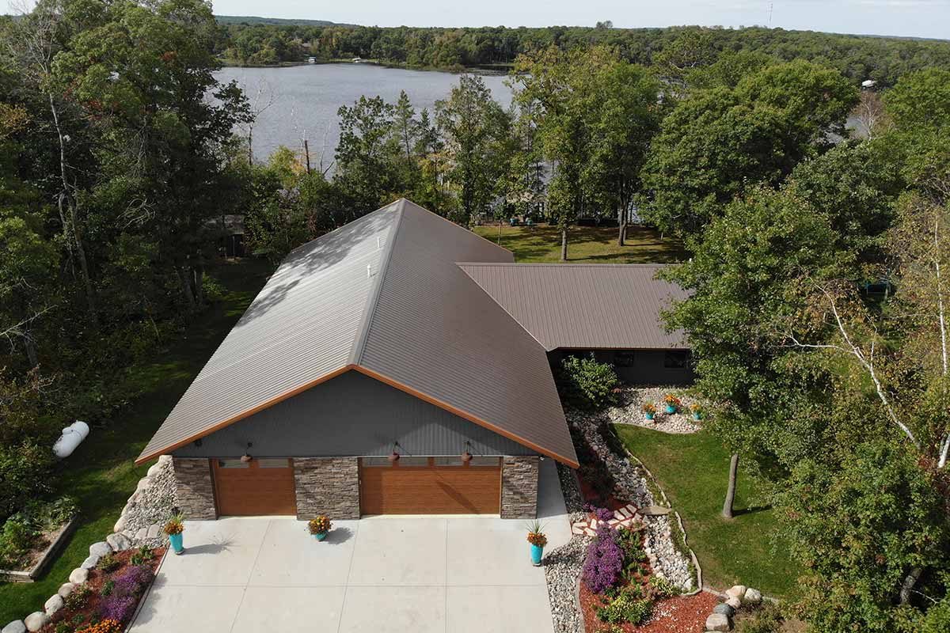
Structural Buildings completed this 2,880 square-foot home in Pillager, Minnesota, in July 2014. It is a post-frame building.
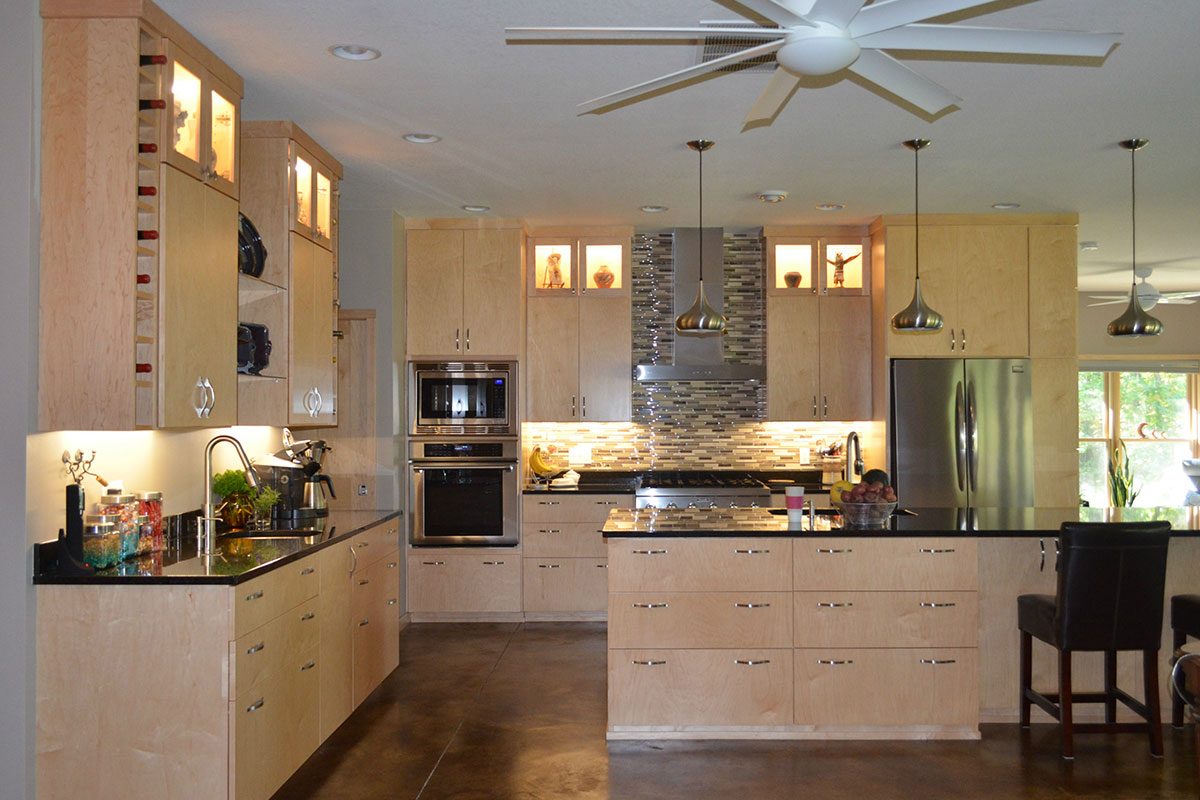
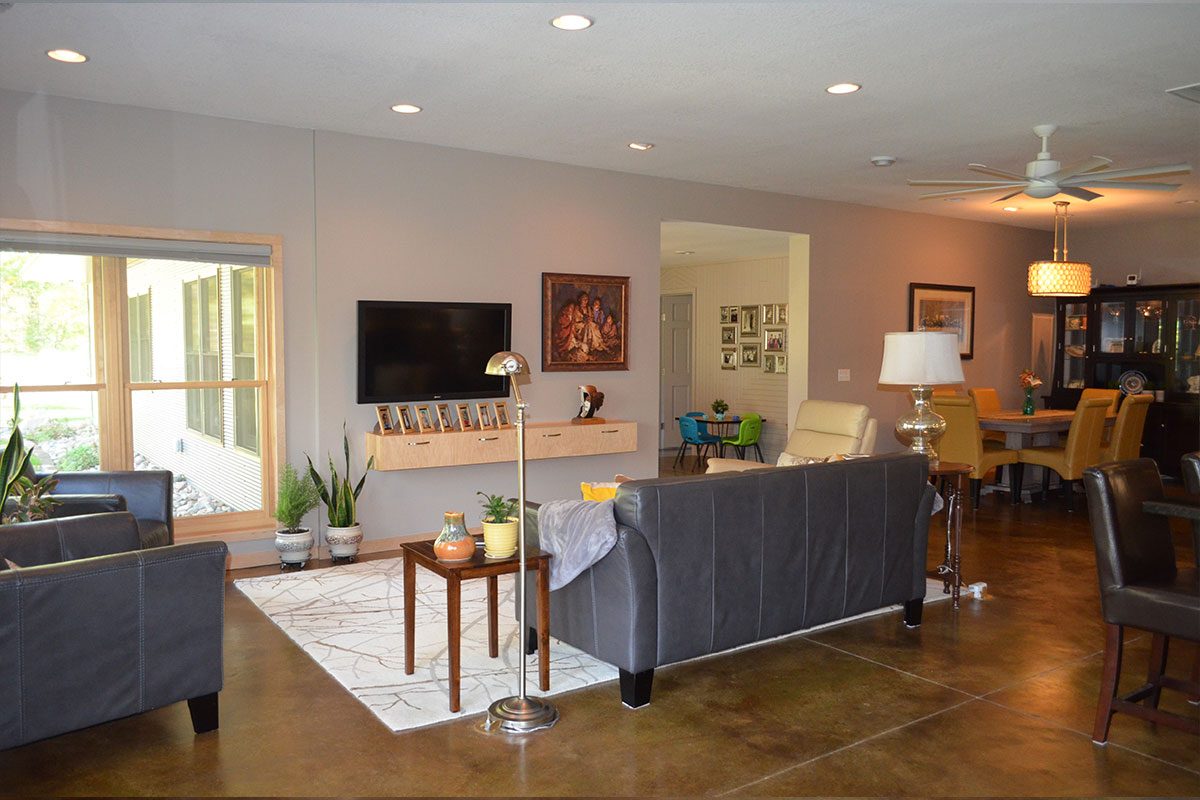
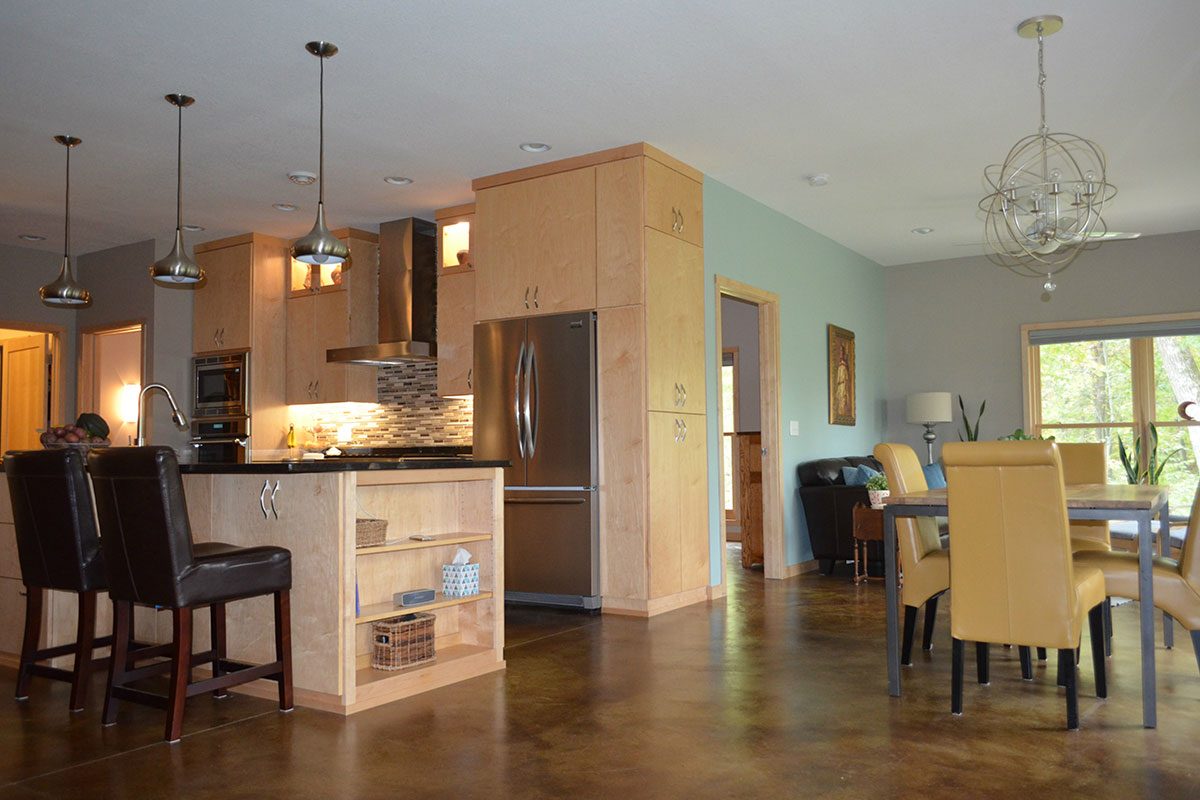
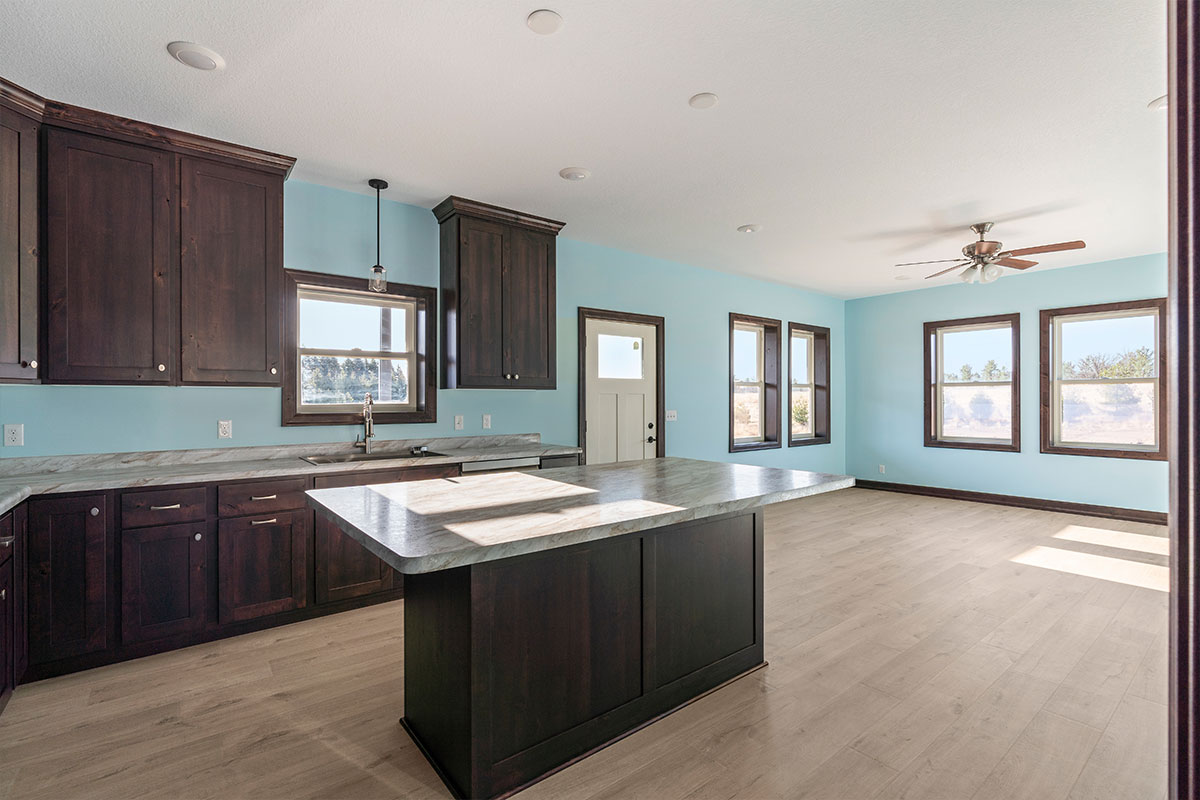
This beautiful cabin was built for a couple in Pillager, MN. Structural Buildings was contracted by the homeowners to build only the shell of the home. Then, they became their own general contractor for the interior. The customer had a very specific design and style in mind, and they executed it beautifully.
project scope for
Kantor Post Frame Home
CUSTOMER
Kantor
LOCATION
Pillager, Minnesota
BUILDING SIZE
2,880 sq ft
COMPLETION DATE
July 2014
project video for
Kantor Post Frame Home
Share this project, choose your platform!
More Projects

Micke Barndominium
This efficient yet spacious home features 1 bedroom, 1 bathroom, a full kitchen, a lined garage, and even a custom tap room—perfect for entertaining!

Goenner Post Frame Home
Structural Buildings completed this 2,640 square-foot home in Oak Park, Minnesota, in February 2017.
Laudenbach Outbuilding
Structural Buildings completed this 3,024 square-foot outbuilding in Hackensack, Minnesota, in December 2020.
