The Gearen Barndominium
Structural’s in-house drafting team designed a custom floor plan that would fit the needs of their young family and give them the barndominium home they dreamed of.


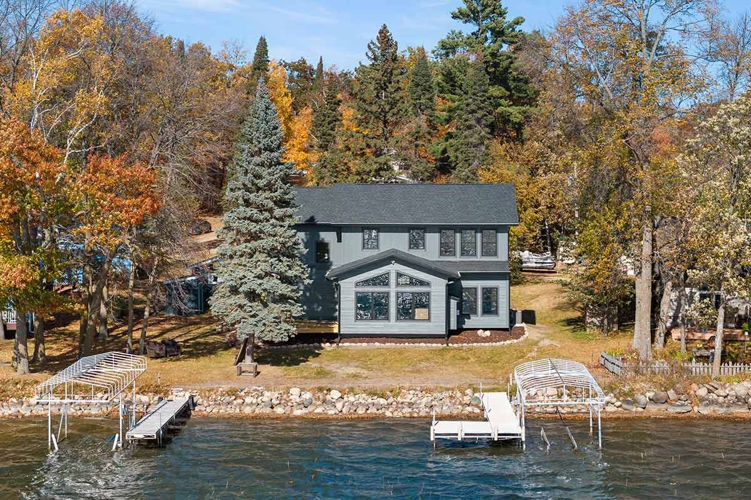
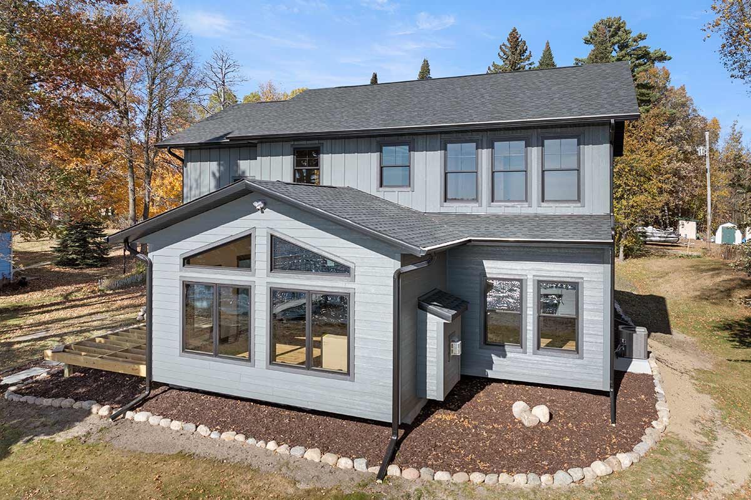
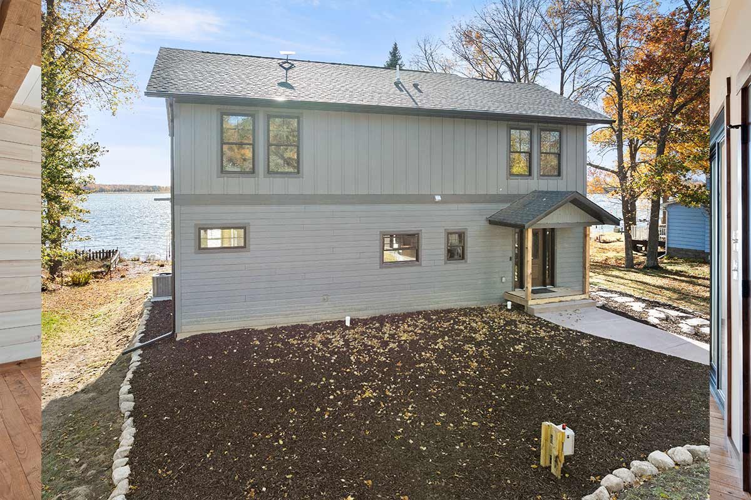
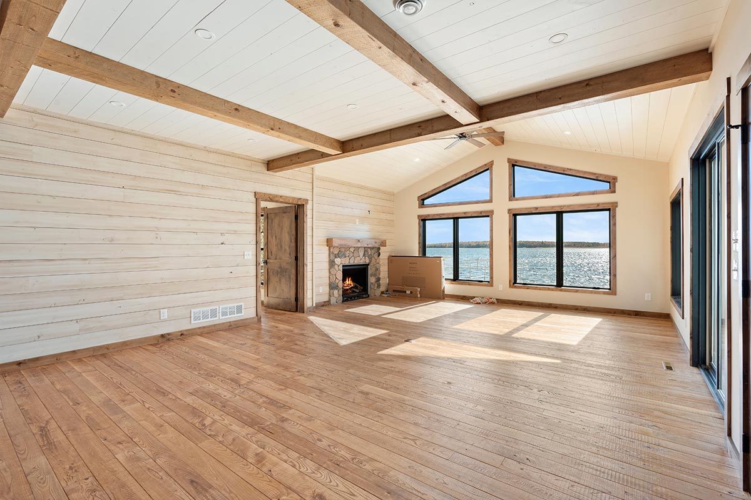
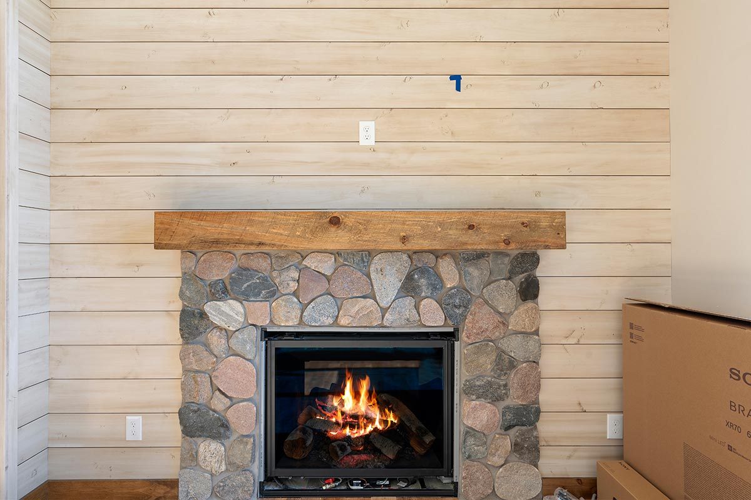
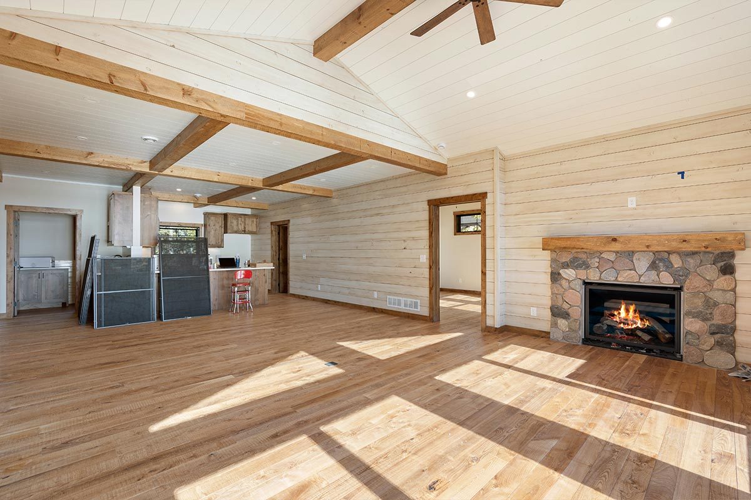
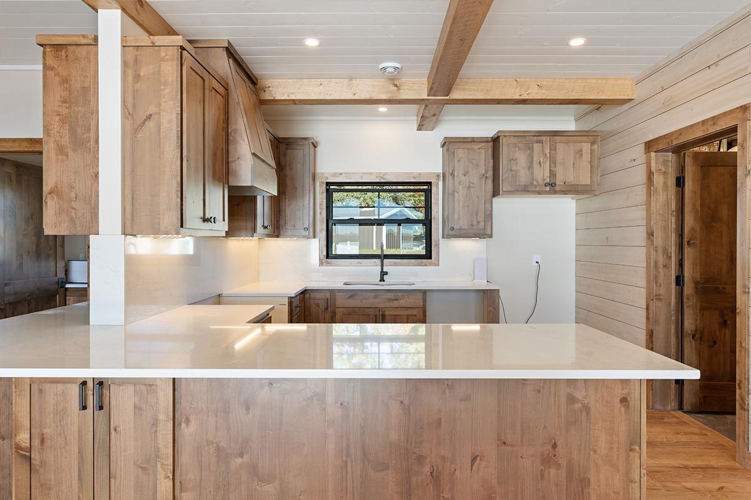
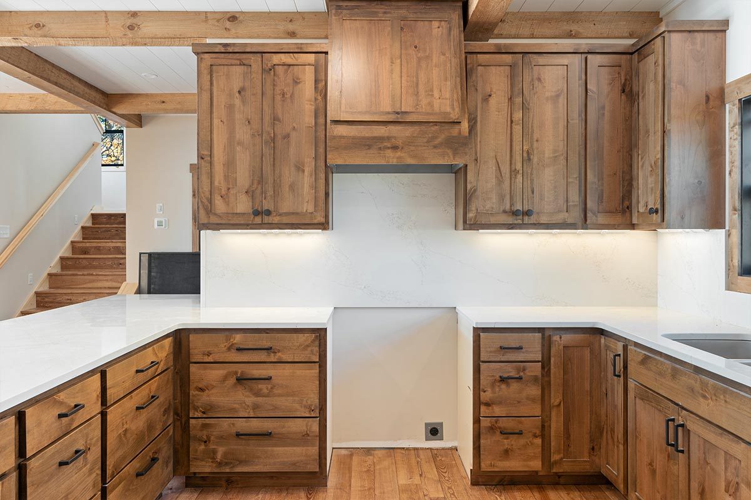
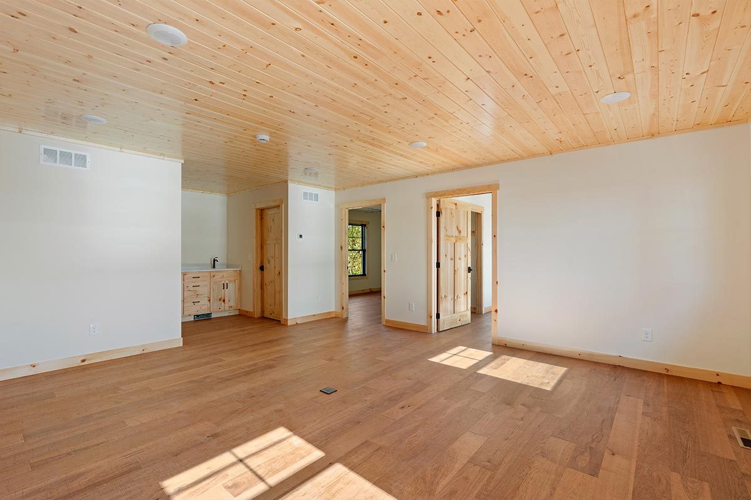
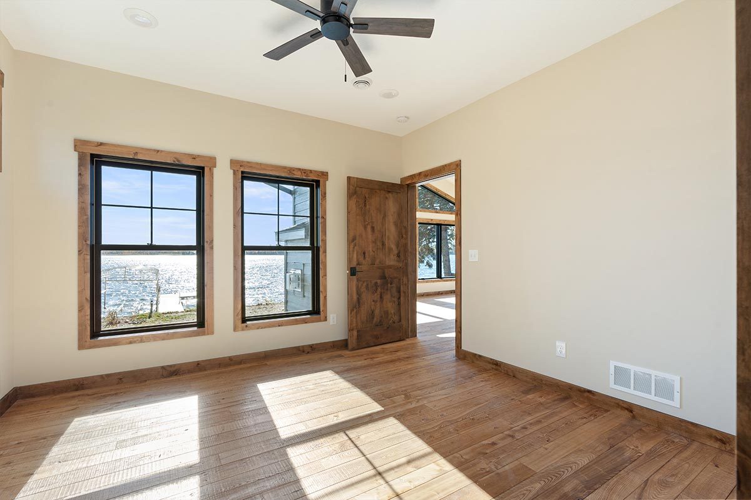
Check out the stunning Mader Project, a 2,000 sq ft post-frame cabin nestled in the heart of northern Minnesota. This beautiful retreat features 4 spacious bedrooms, 3 modern bathrooms, and unbeatable lake views. Designed for comfort and relaxation, it’s the perfect getaway for enjoying nature’s beauty year-round. Explore the blend of rustic charm and contemporary design that makes this lakeside cabin a true home away from home.
Share this project, choose your platform!

Structural’s in-house drafting team designed a custom floor plan that would fit the needs of their young family and give them the barndominium home they dreamed of.

This efficient yet spacious home features 1 bedroom, 1 bathroom, a full kitchen, a lined garage, and even a custom tap room—perfect for entertaining!

Structural Buildings completed this 2,640 square-foot home in Oak Park, Minnesota, in February 2017.

The combination of steel and wood textures elevates the exterior, perfectly complimenting the autumn woods of Onamia, MN.
We’re here to help! Our experts specialize in restoration, from roofing, and siding to full metal reskins. Learn more about our storm damage services.