The Hagen Project

Constructing your
dreams
SINCE 1985
project overview for

The Hagen Project

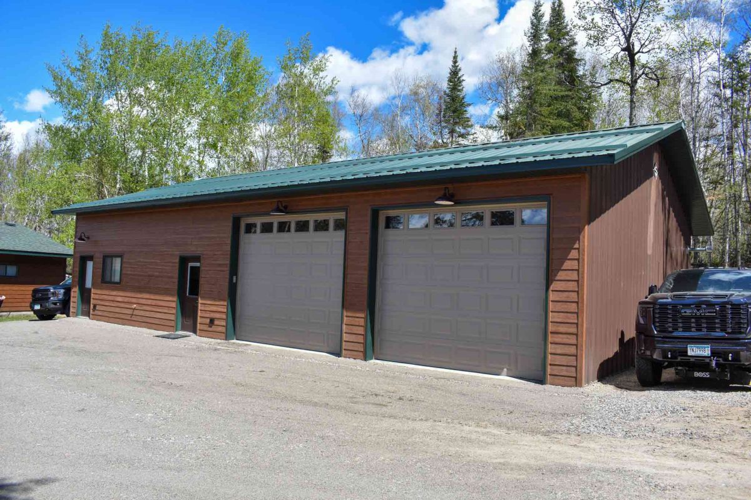
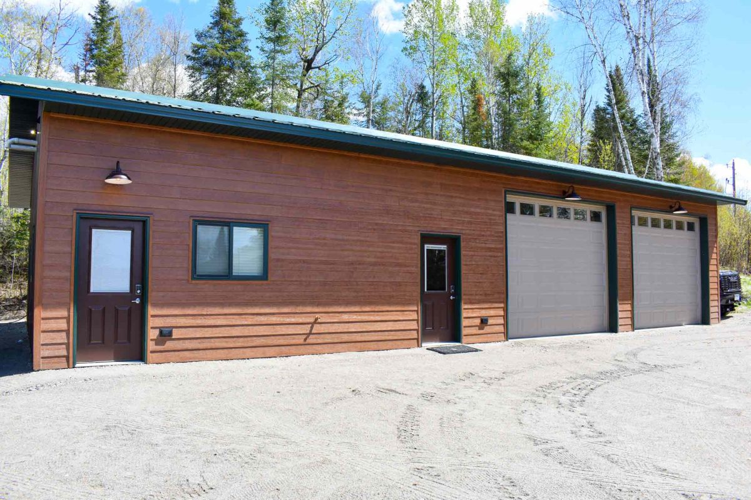
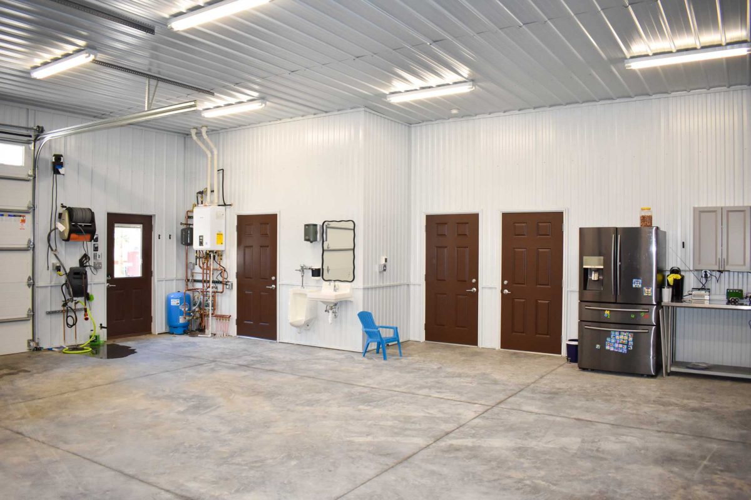
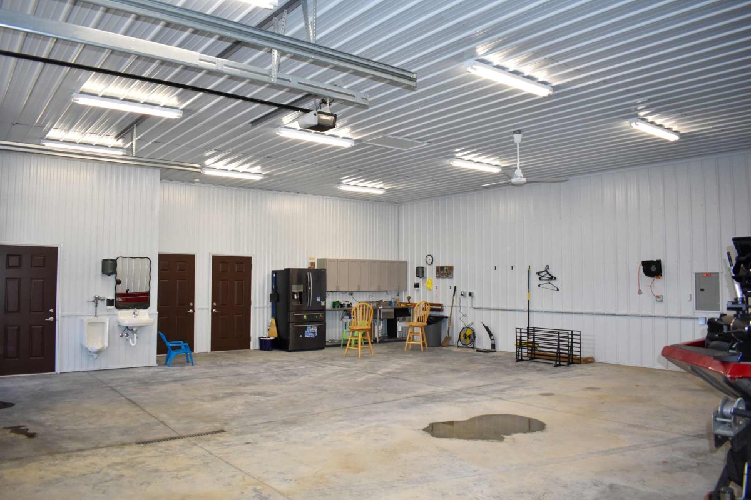
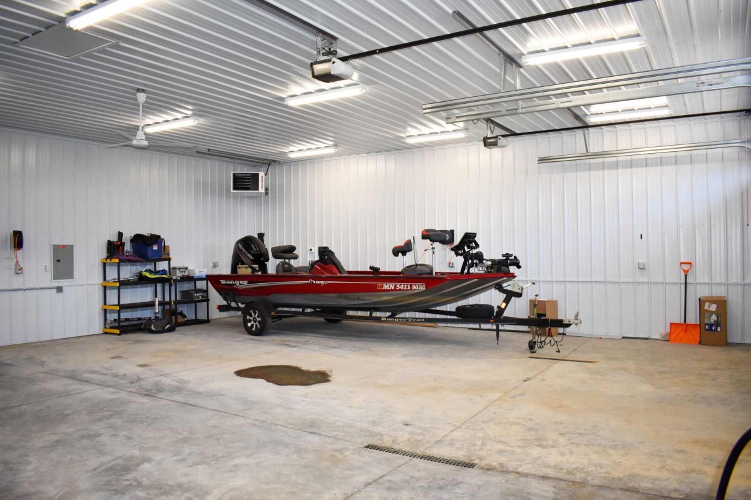
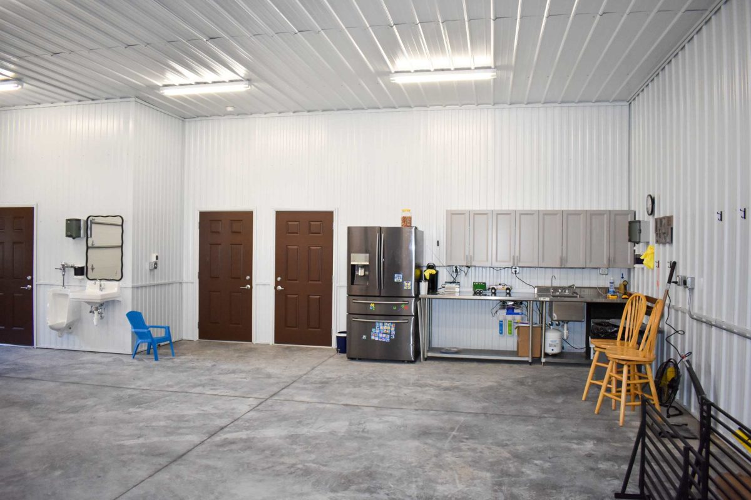
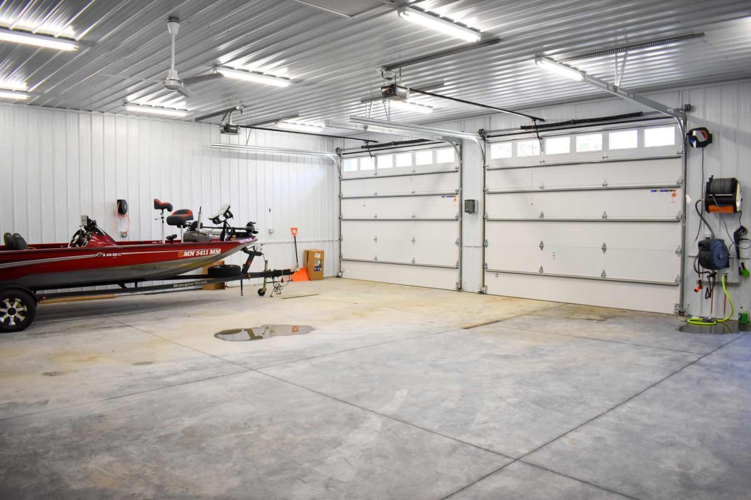
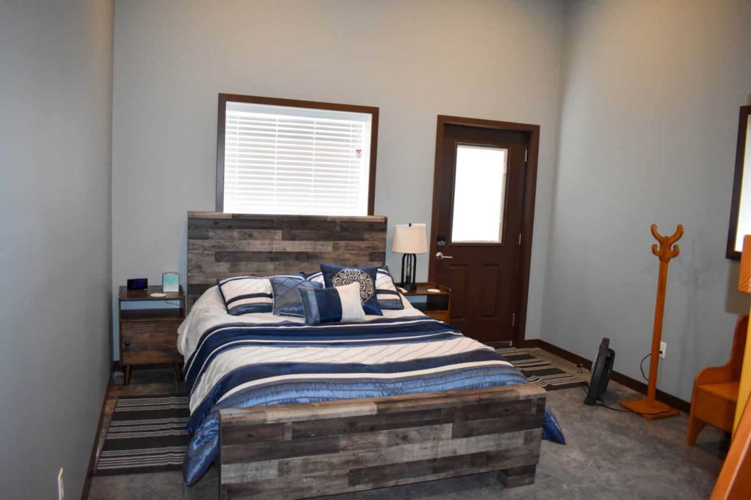
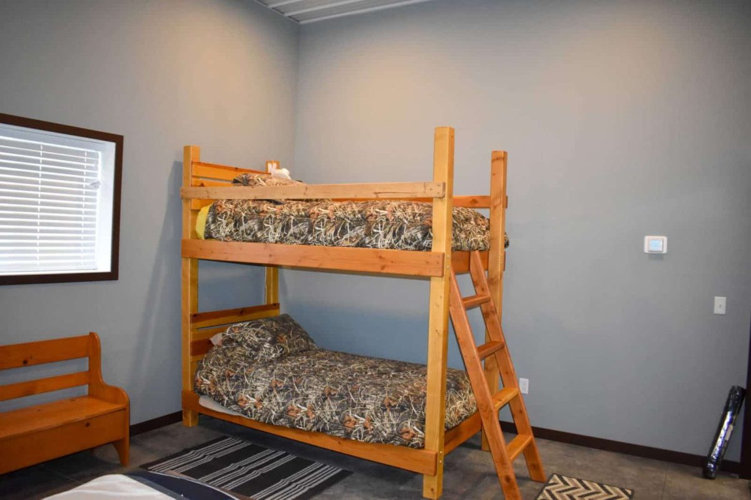
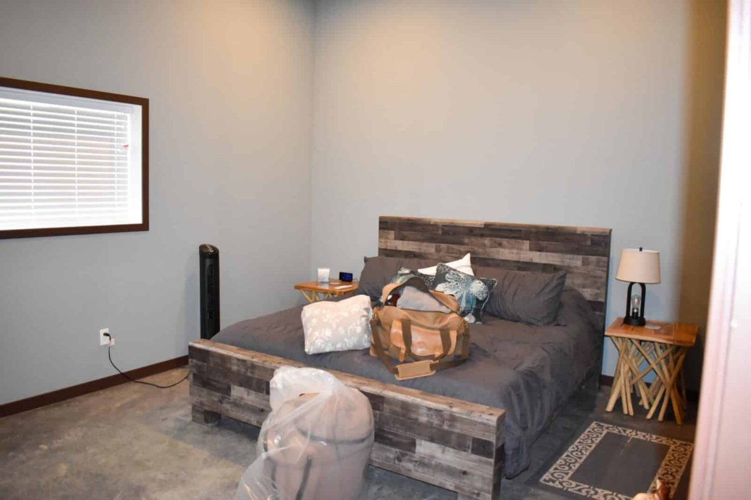
After we broke ground on Hagen’s commercial building, H&H Contractors, he quickly had us get to work on his cabin. Structural completed this 36×56 post-frame outbuilding in Remer, MN in May 2024. It features a large shop, workbench, 2 bedrooms, and a bathroom. It is the perfect space for hosting at the lake.

Share this project, choose your platform!

More Projects

Spicer MN Hansen Race Shop Residential Out Building Post Frame 001

Hansen Race Shop Outbuilding

This post frame building is a prime example that functionality can still be attractive in its design. From the covered entry porch, to the original gallery blue steel color with the black accents, to the bright white interior liner package with beautiful large black doors.

Read More »
Pequot Lakes MN Flaten Residential Garage Post Frame 02

Flaten Garage

Tucked into the beautiful woods of Pequot Lakes, MN is this striking Structural Building. 1,650 Sq Ft with two overhead doors fit with windows for natural light. Obviously, the perfect addition to any property.

Read More »

Got Storm Damage?

We’re here to help! Our experts specialize in restoration, from roofing, and siding to full metal reskins. Learn more about our storm damage services.