The Muller Barndominium

Constructing your
dreams
SINCE 1985
project overview for

The Muller Barndominium

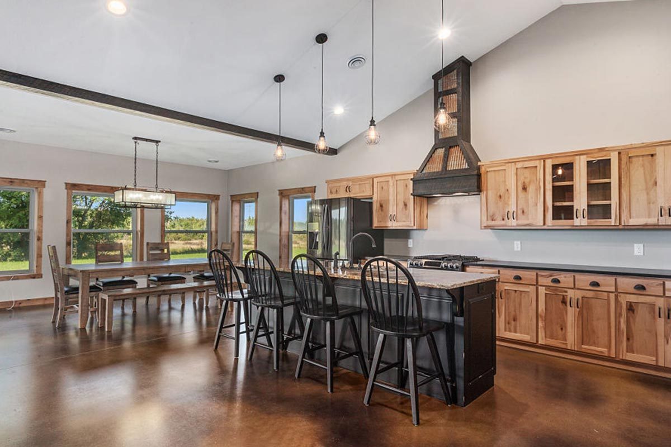
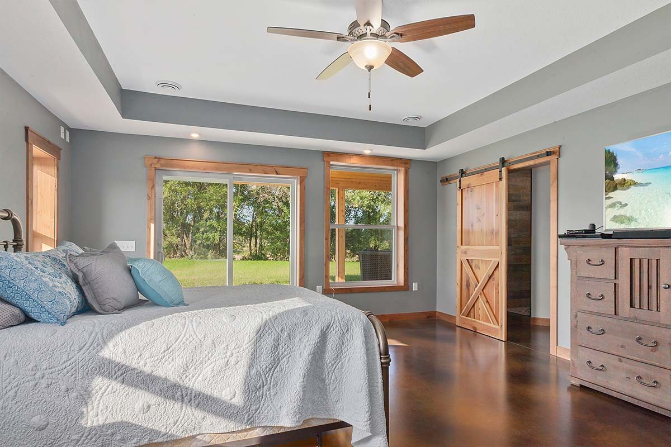
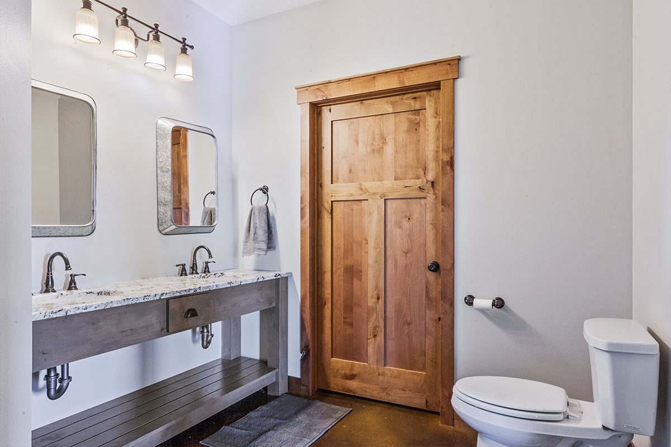
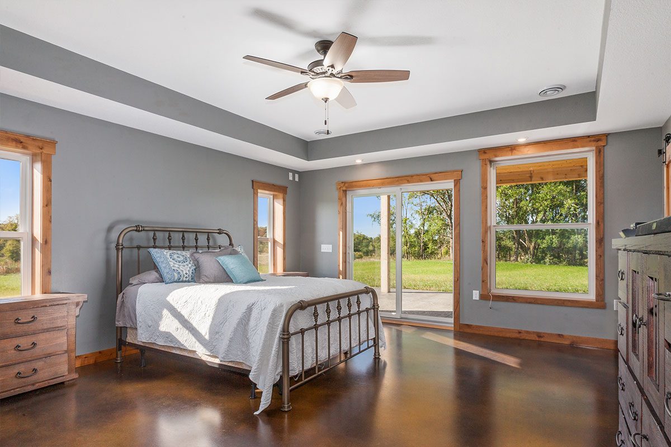
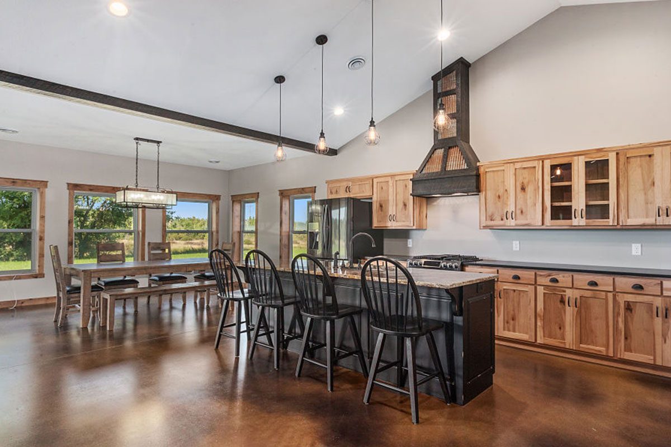
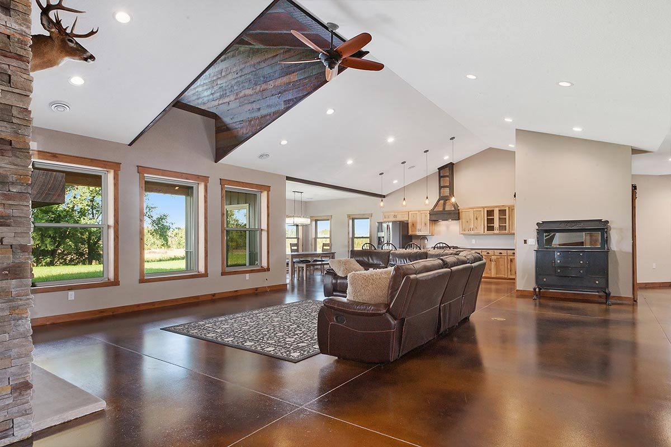
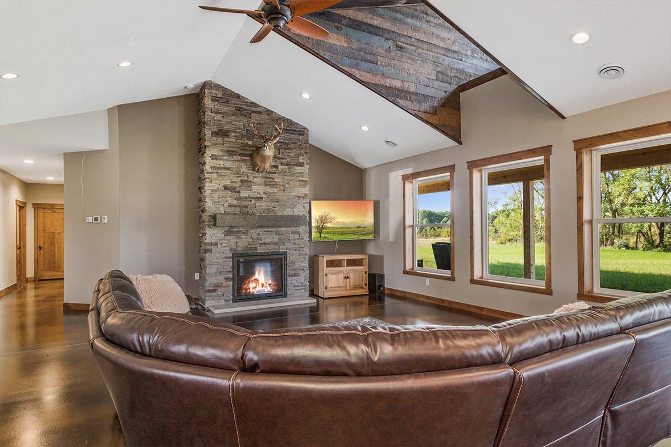
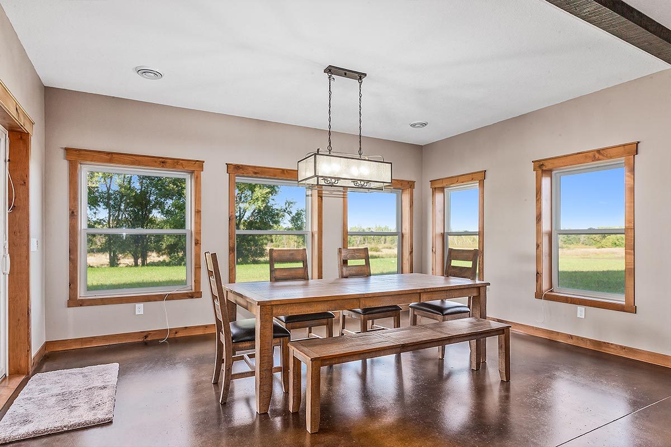
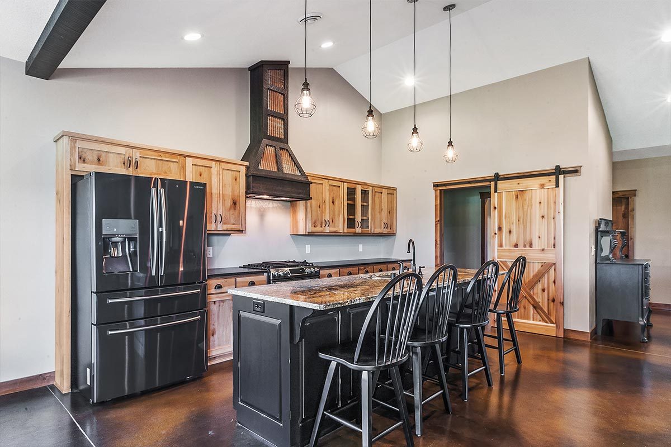
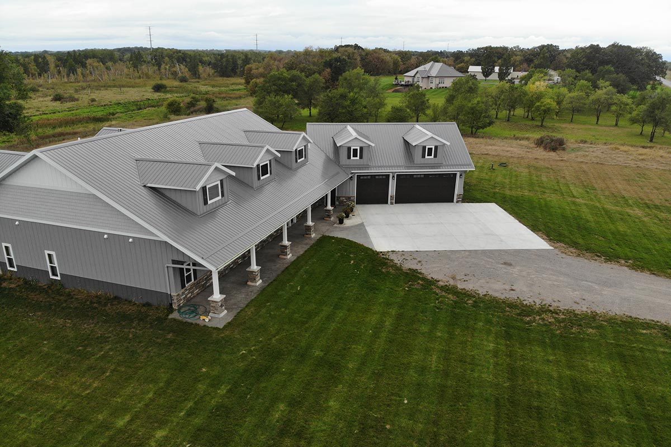
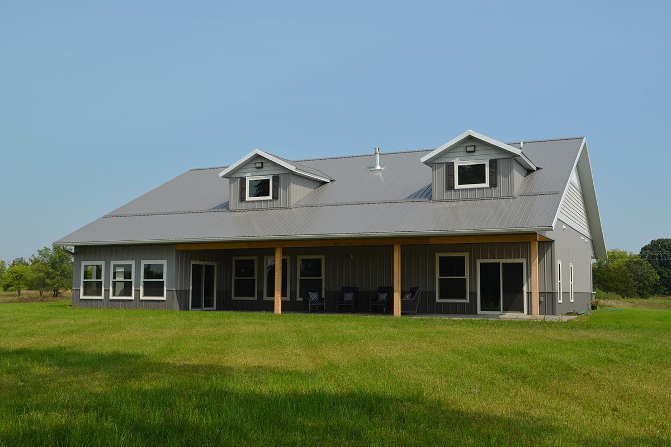
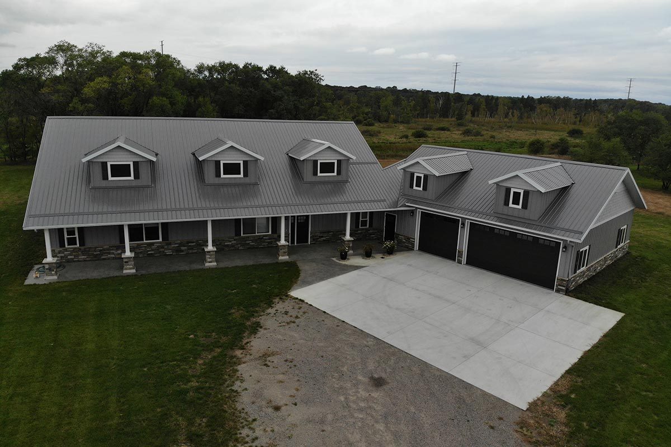
Structural Buildings completed this 3,432 square-foot home in Clearwater, Minnesota, in July 2017. It is a post-frame building. This custom post-frame home highlights a few of the reasons post-frame homes are becoming so popular. With its maintenance-free exterior, spacious and open floor plan, and supreme insulation value, it is sure to pique your interest. This three bedroom and three bathroom home also features covered front and back porches with stained and stamped concrete, in-floor heat throughout, a vaulted great room with a stone fireplace, custom rustic maple cabinetry, granite counter tops, a butler’s walk-through pantry, walk-in tiled shower, an abundance of Anderson windows, dye-colored concrete floors with a clear topcoat, a fully finished garage/man cave and so much MORE. If you are looking for one-story living, you will not find a better value or a more quality option than a post frame home.

Share this project, choose your platform!

More Projects

Clear Lake MN Novak Residential Outbuilding Post Frame 01

Novak Outbuilding

Structural Buildings completed this Residential Outbuilding in fall of 2022.

This building features a steel liner kit, findoor and overhead door. Our customer could not be happier with this striking new addition to his property. Check out the video to see more

Read More »

Got Storm Damage?

We’re here to help! Our experts specialize in restoration, from roofing, and siding to full metal reskins. Learn more about our storm damage services.