Moyer Barndominium

Constructing your
dreams
SINCE 1985
project overview for

Moyer Barndominium

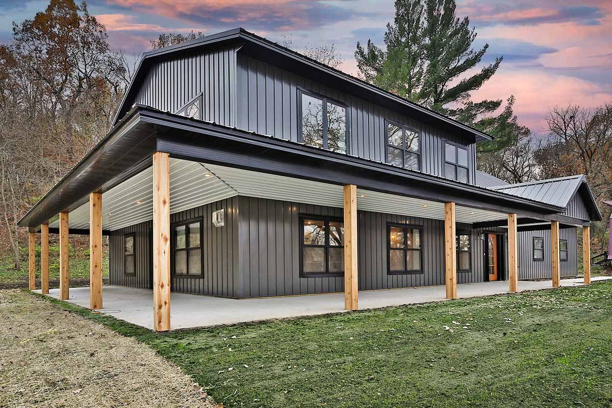
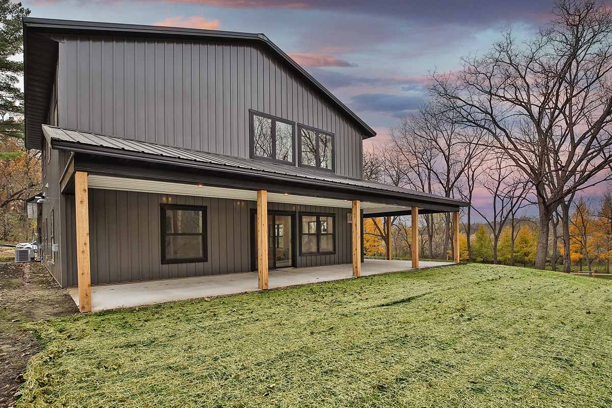
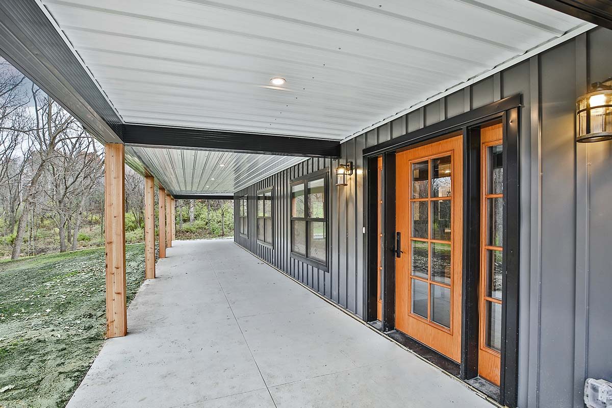
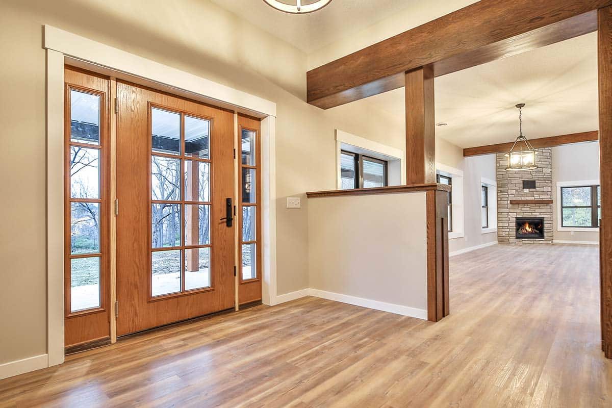
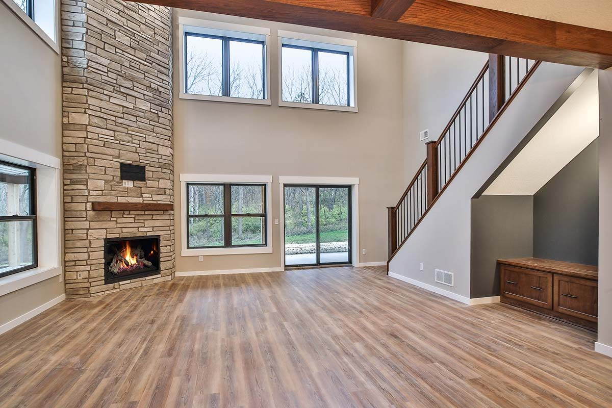
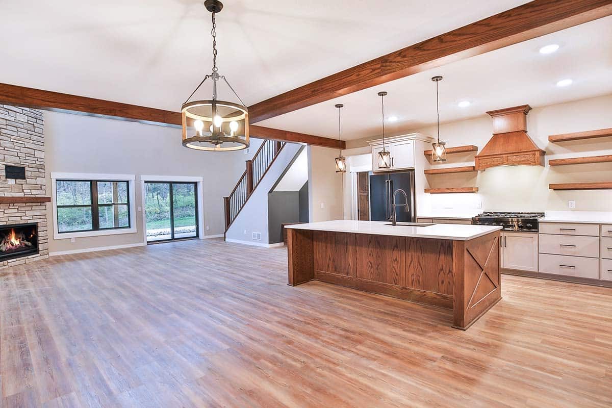
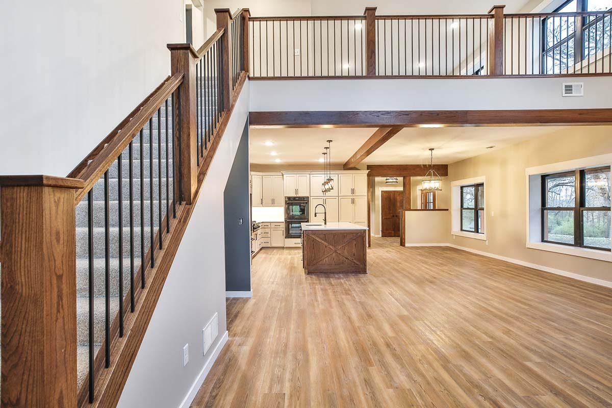
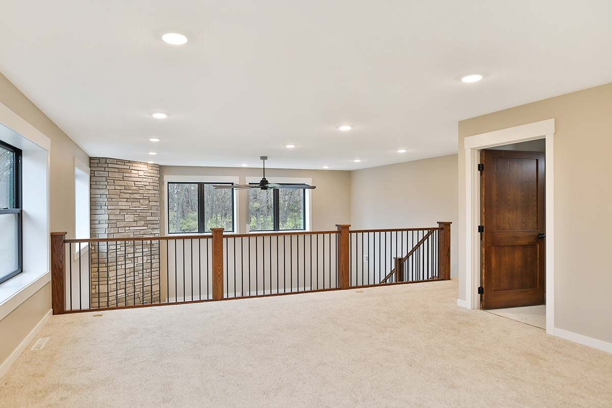
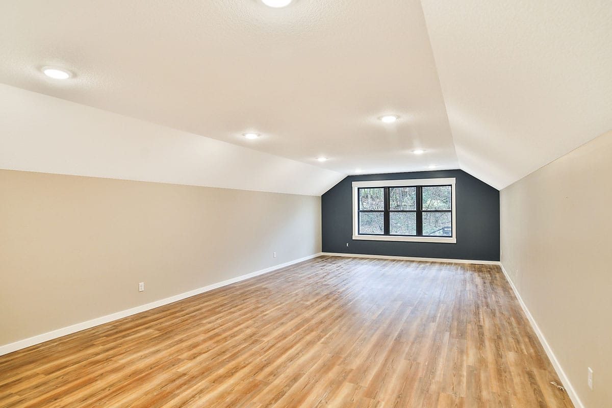
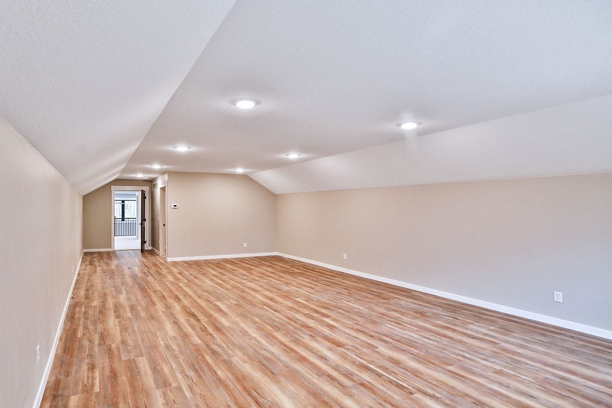
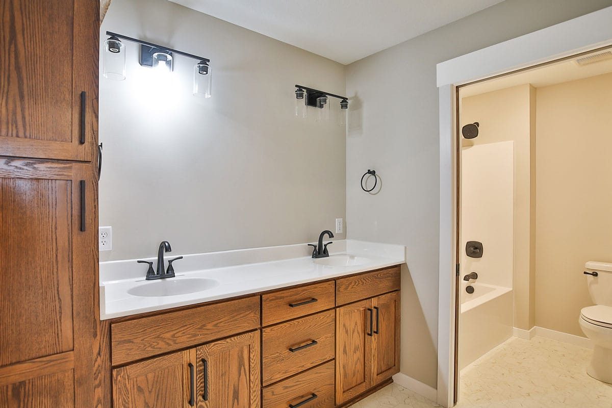
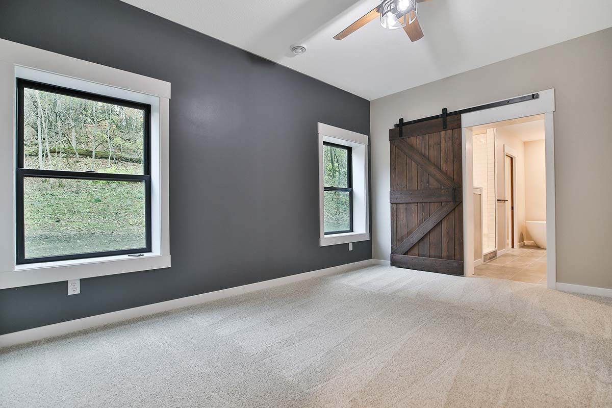
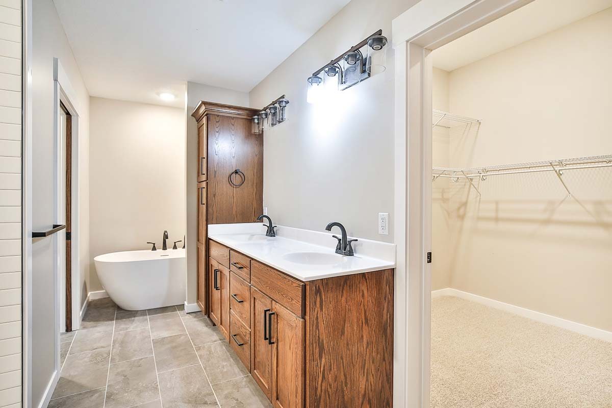
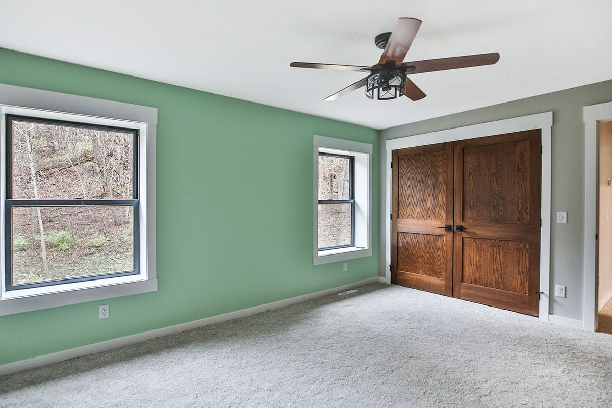
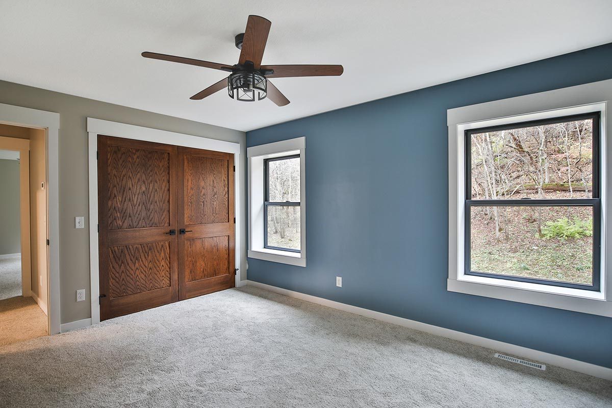
This stunning 5,000 sq. ft. barndominium perfectly blends luxury and comfort for modern family living. With 4 spacious bedrooms and 3 bathrooms, this home offers an open floor plan designed for connection and everyday ease. At the heart of the space is a breathtaking two-level fireplace that anchors the living area, creating warmth and elegance that extends throughout the home.

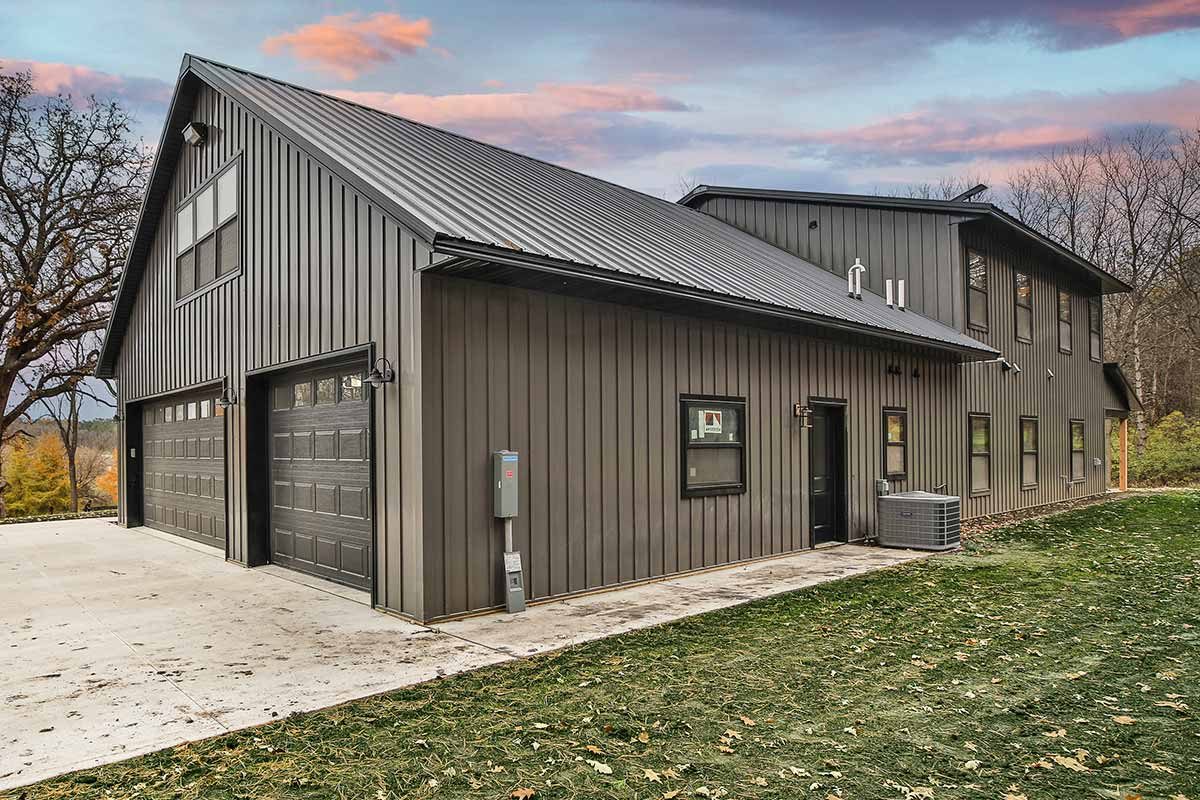
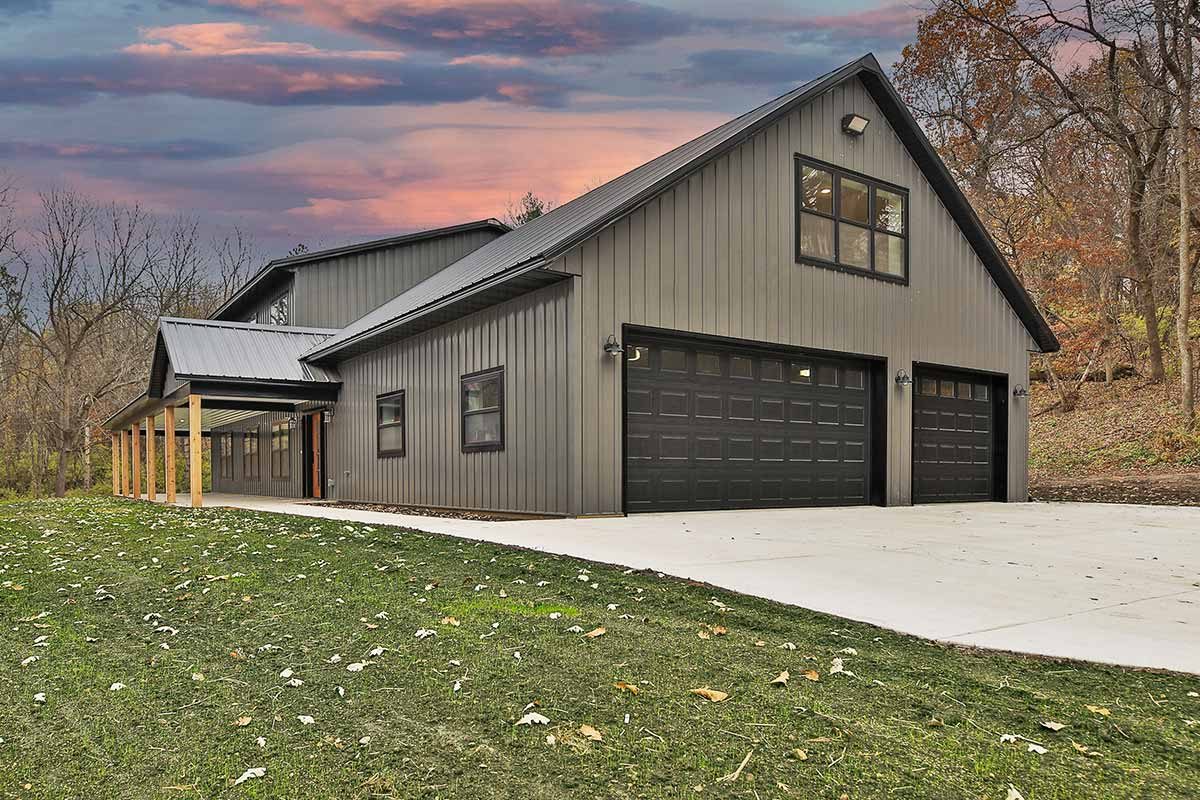
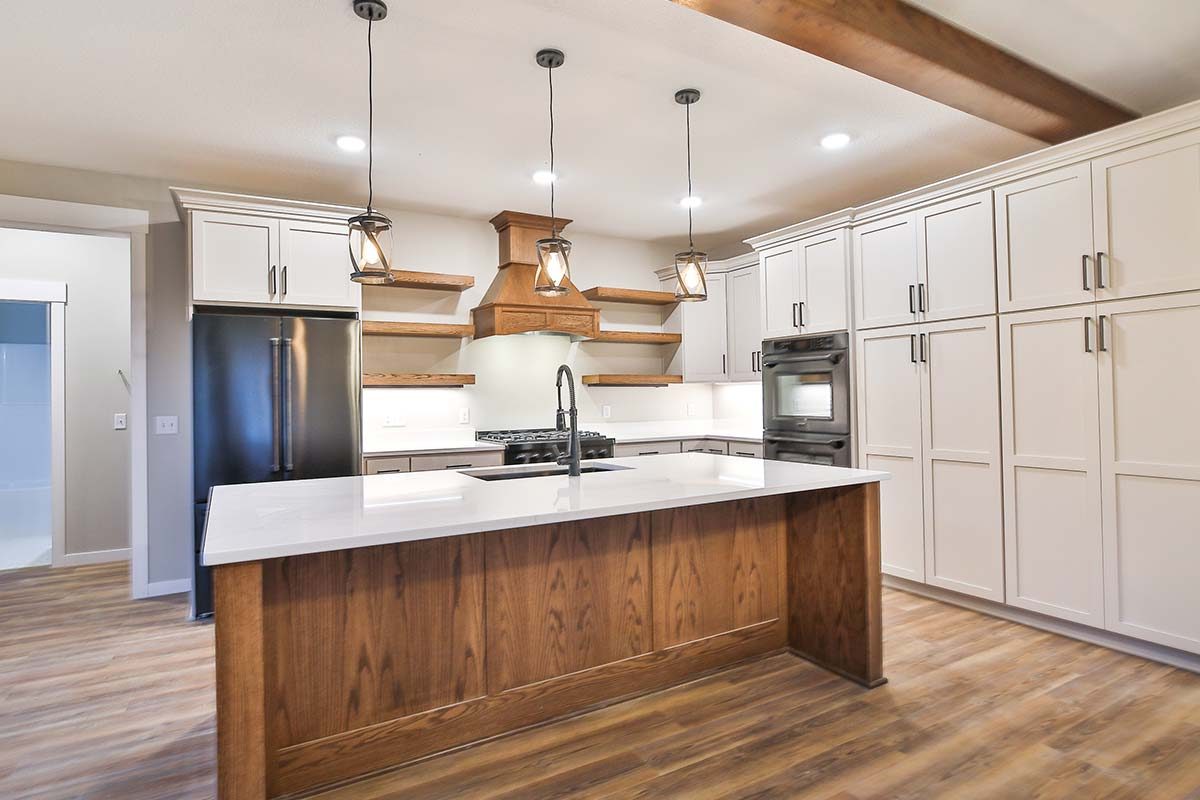
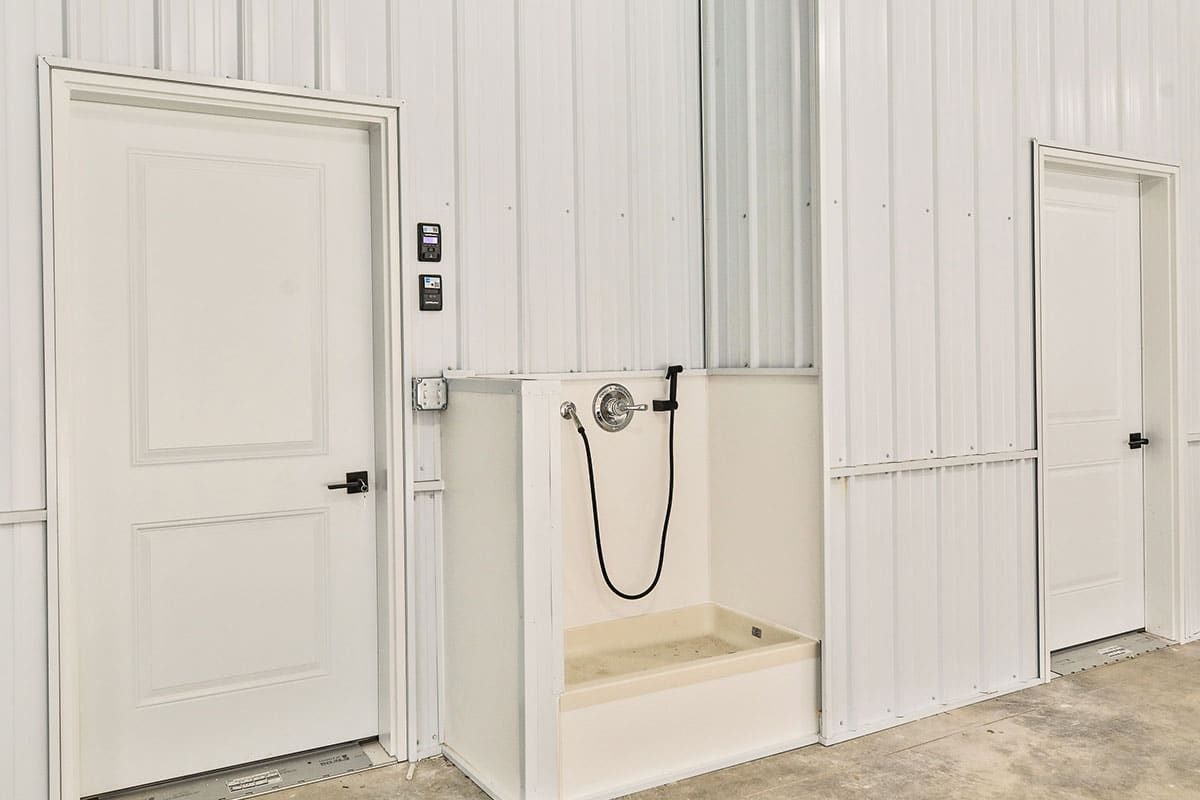
The expansive kitchen is a dream for any home chef — featuring ample counter space, high-end finishes, and room for entertaining family and friends. The 26’x36’ garage provides plenty of space for vehicles, hobbies, or extra storage.

From its thoughtful layout to its beautiful craftsmanship, the Moyer Barndominium is more than a house — it’s the perfect place to raise a family and create lasting memories.

Share this project, choose your platform!

More Projects

Monticello MN Kellys Farm Outbuilding Post Frame 04

Kelly’s Farm Outbuilding

A charming farm property fit with a chicken coop, silo, and now a Structural Buildings Barn.
Congratulations on your new addition and thank you for trusting us as your general contractor.

Read More »
Gearen Becker Minnesota Post Frame House 003

The Gearen Barndominium

Structural’s in-house drafting team designed a custom floor plan that would fit the needs of their young family and give them the barndominium home they dreamed of.

Read More »

Got Storm Damage?

We’re here to help! Our experts specialize in restoration, from roofing, and siding to full metal reskins. Learn more about our storm damage services.