Crosby Post Frame Home
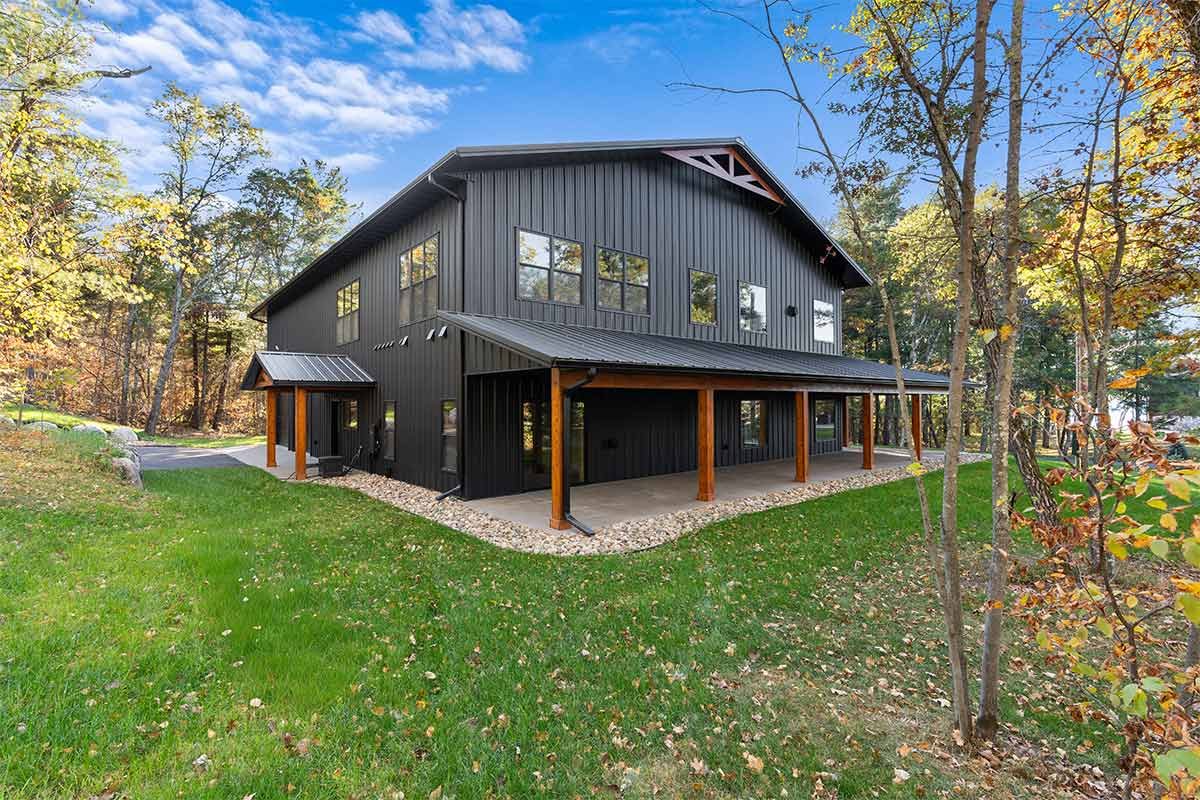
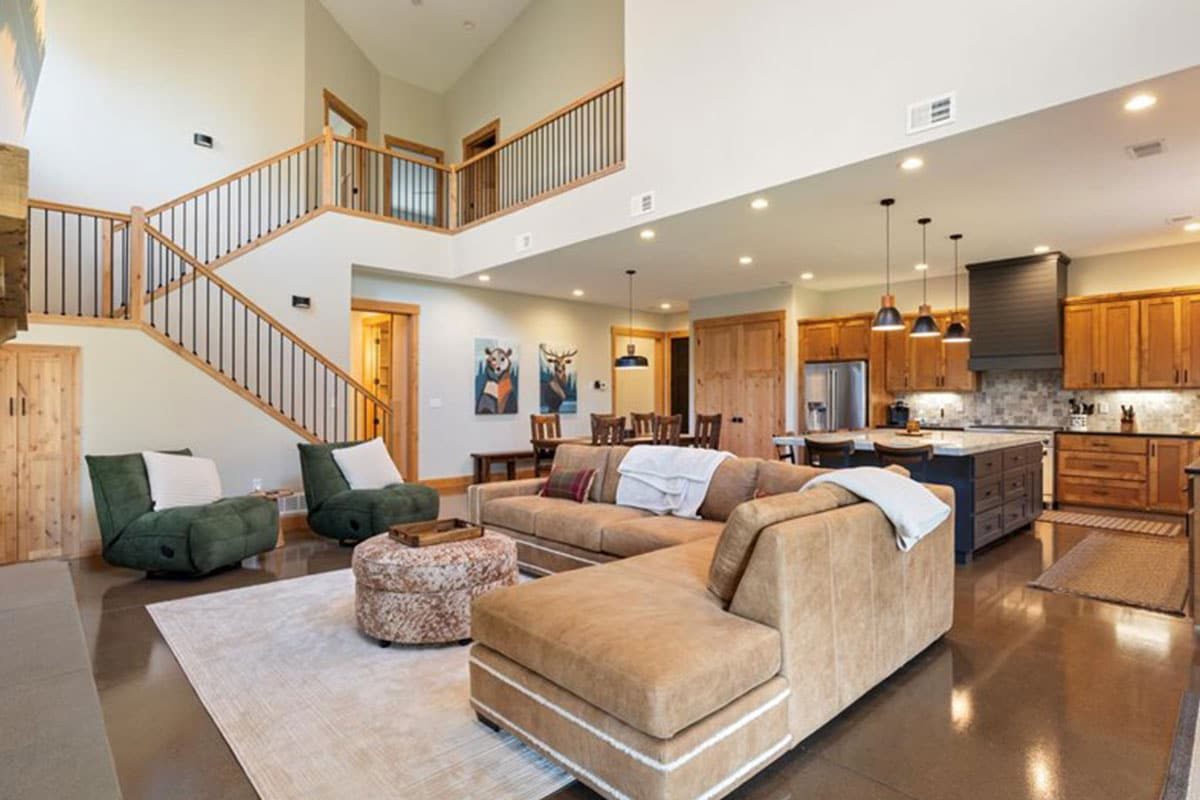
Check out this beautiful post frame home in Crosby, MN. With an open floor plan and second level, this 1,260 sq ft home is a great option for just about anyone.


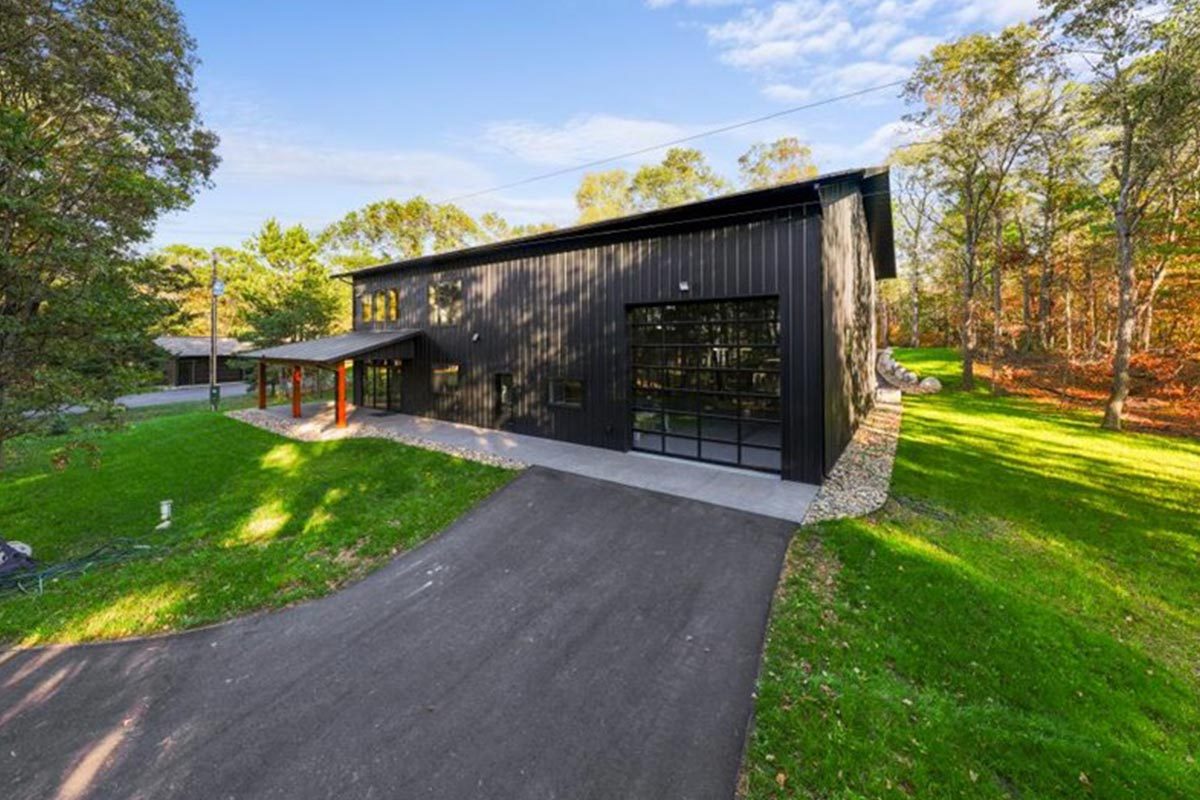
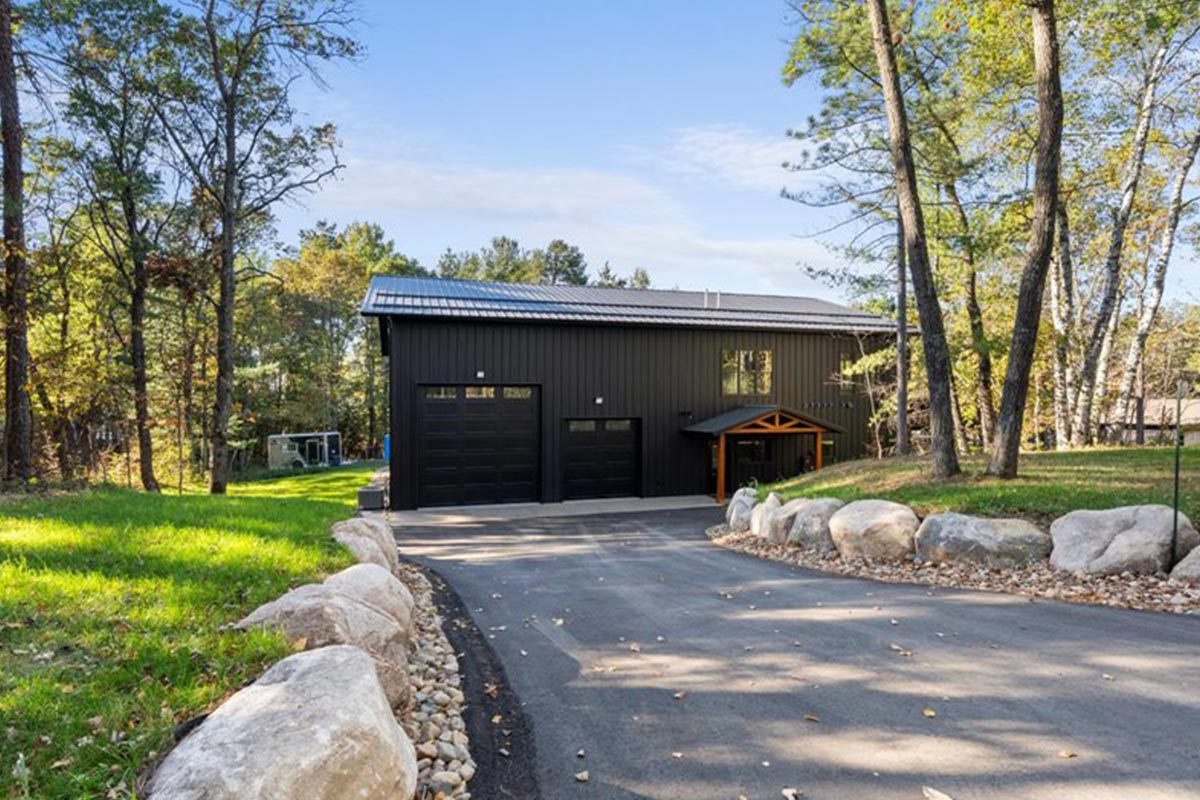
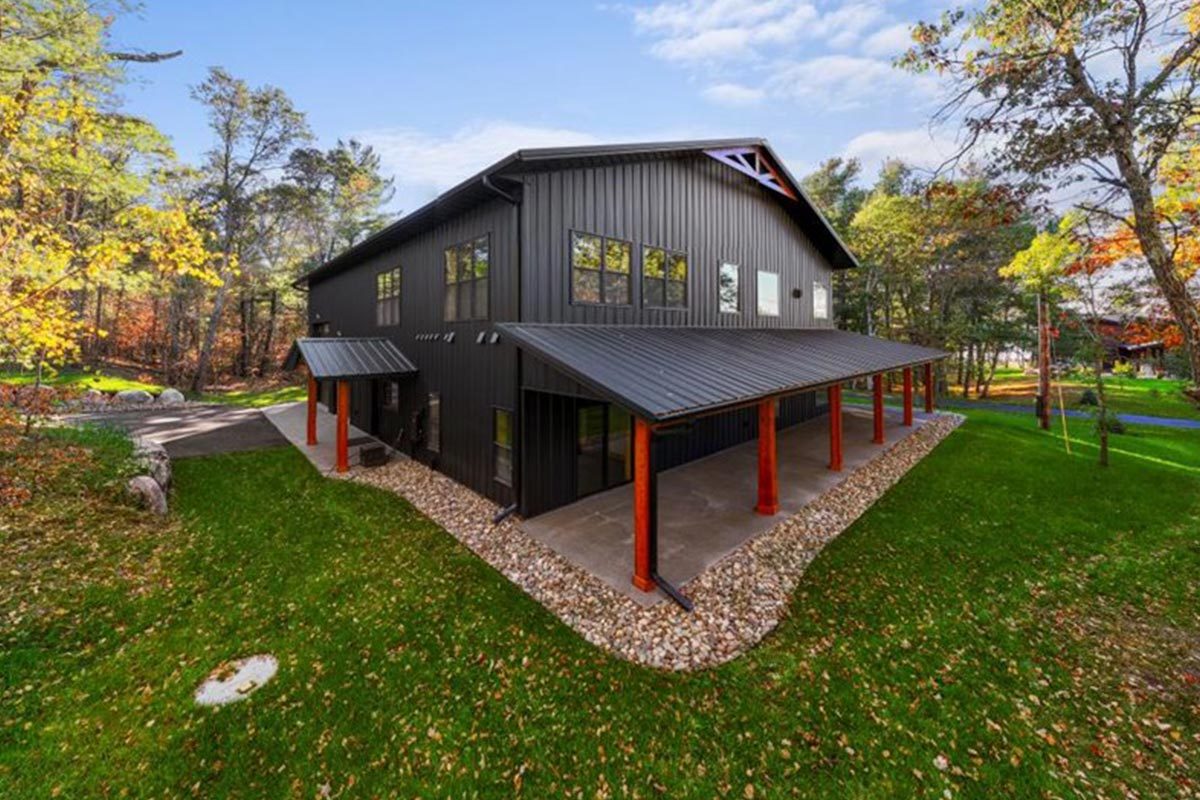
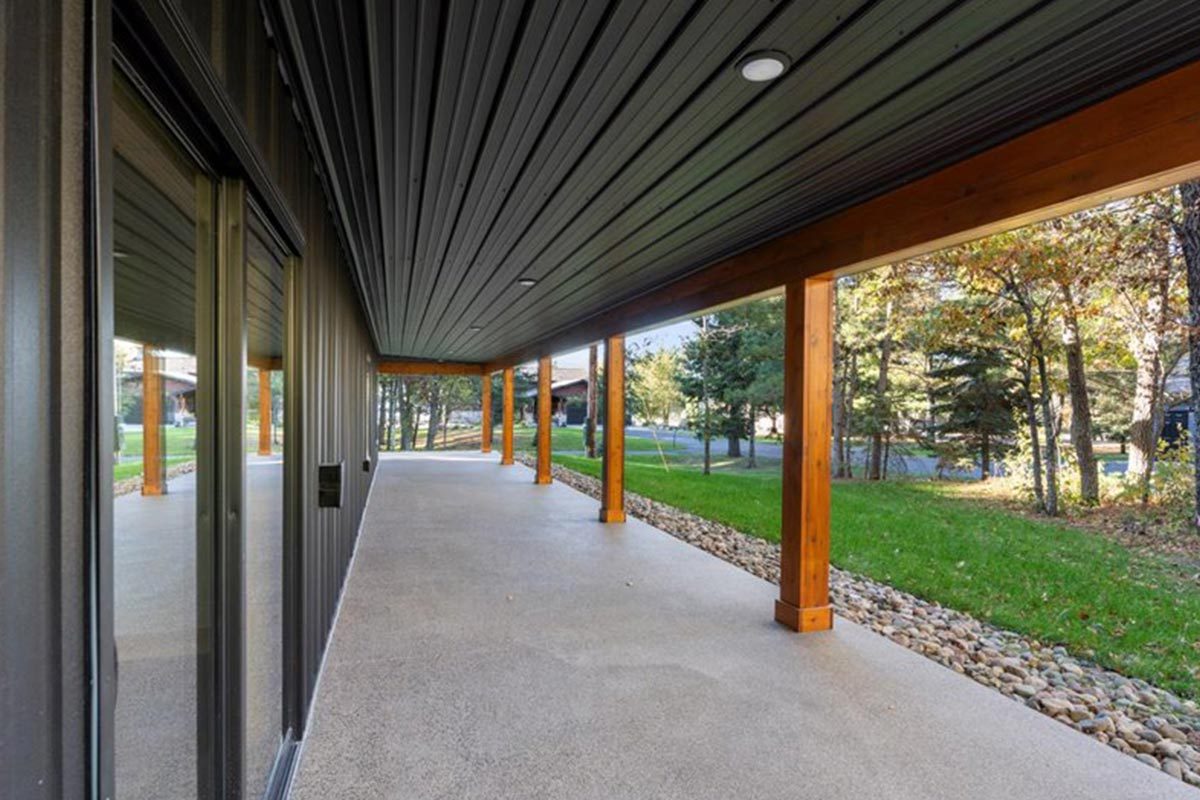
Welcome to the Merri Barndominium — a stunning 52’x70’ post-frame home that perfectly blends modern luxury with rustic charm. Wrapped in sleek black steel and rich wood accents, this barndo stands out with its elegant design and craftsmanship.
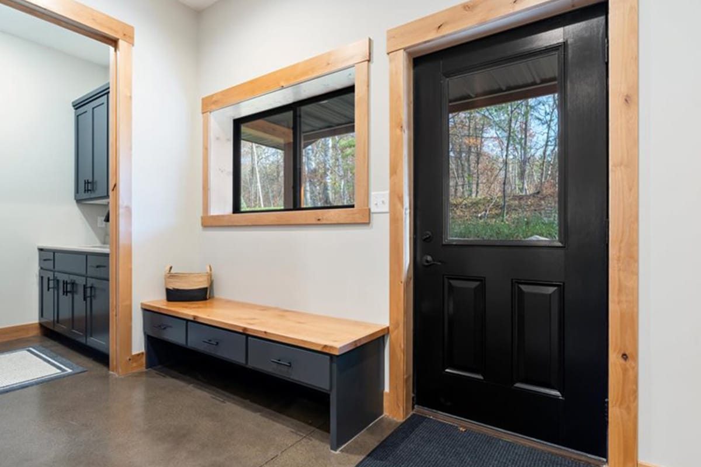
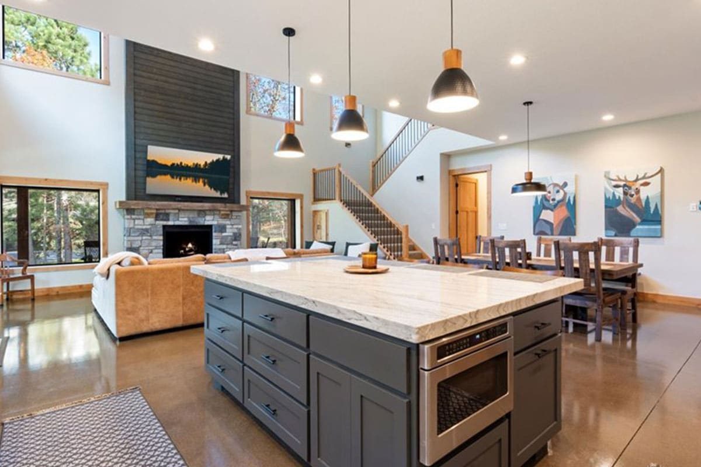
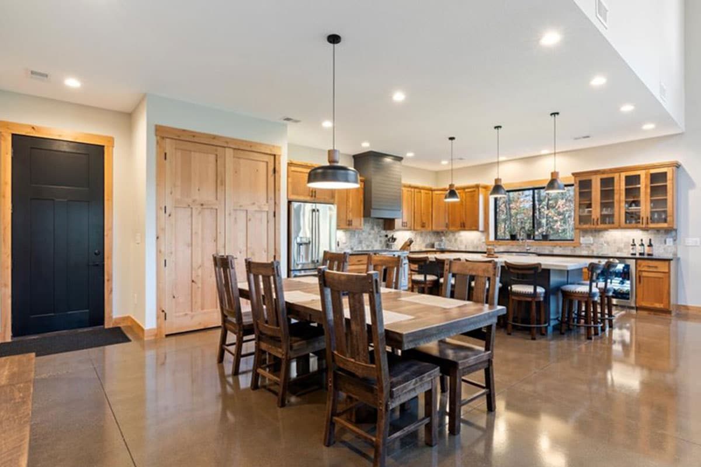
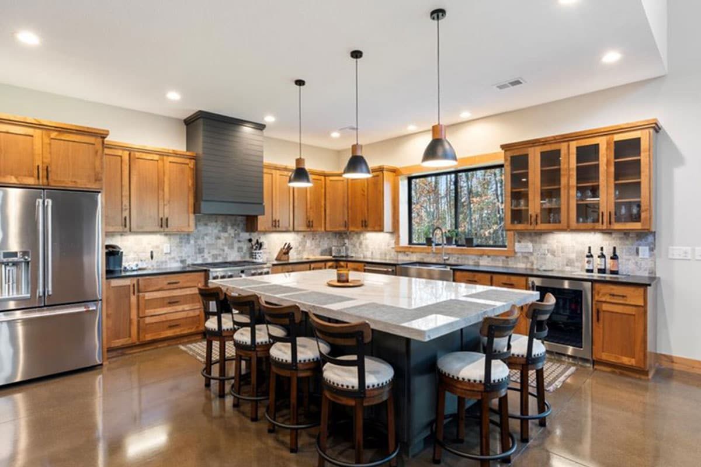
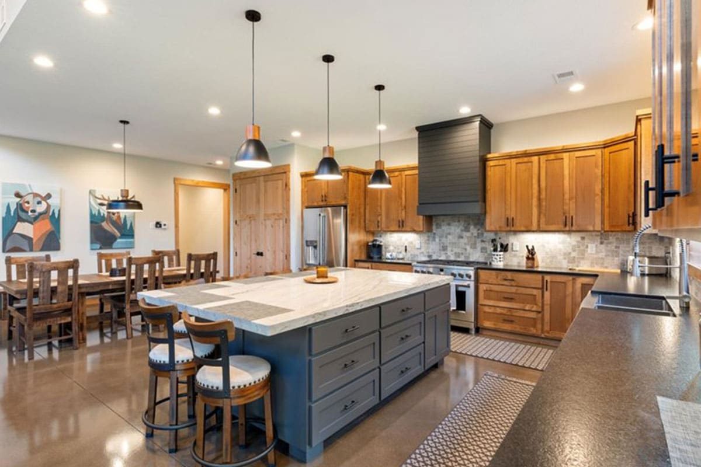
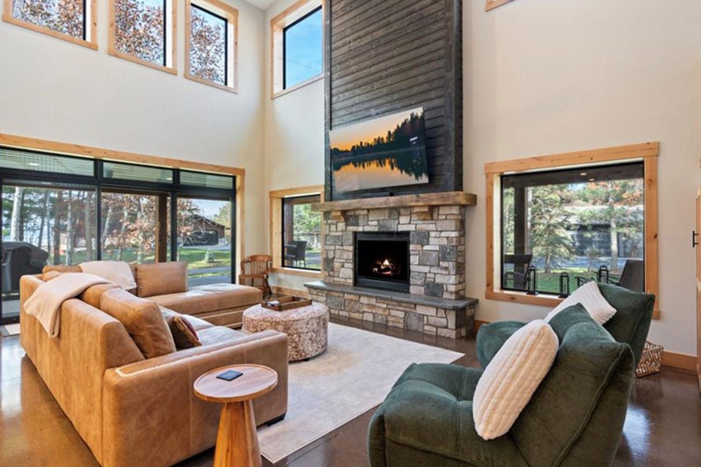
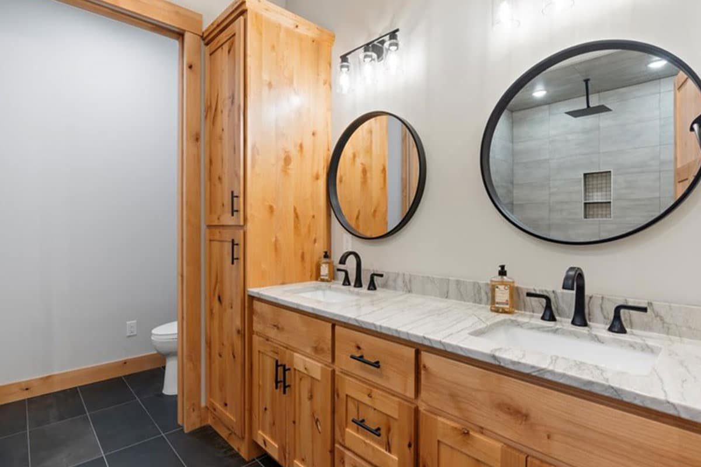
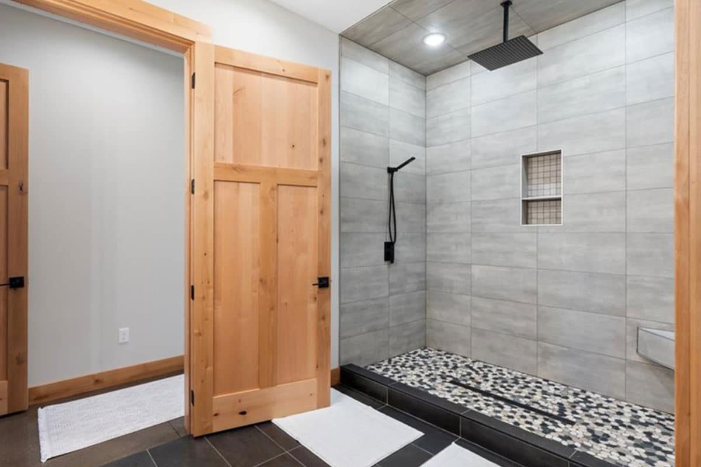
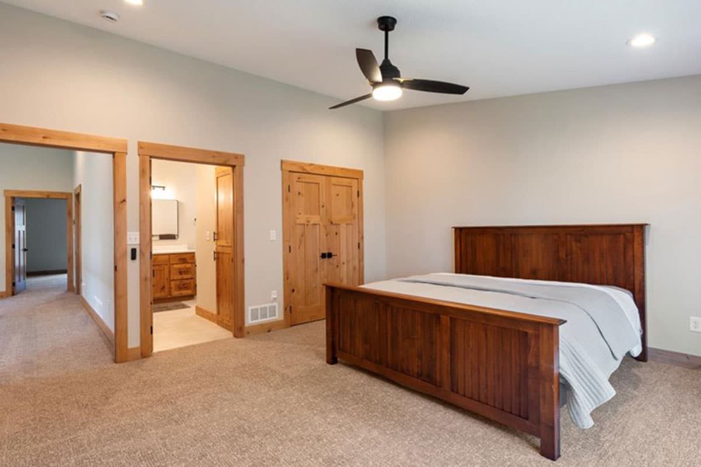
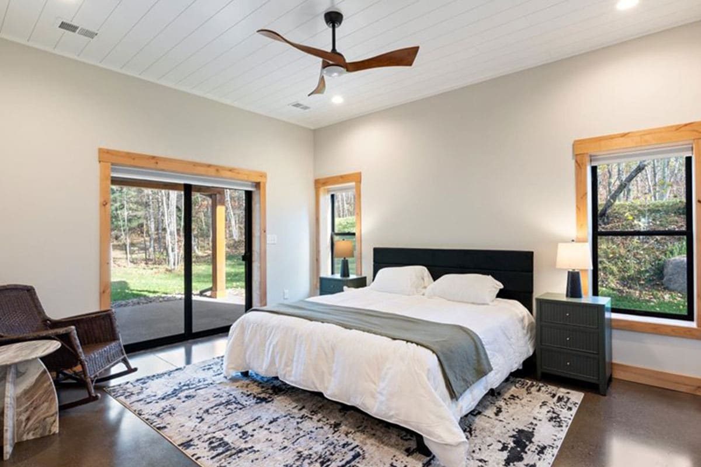
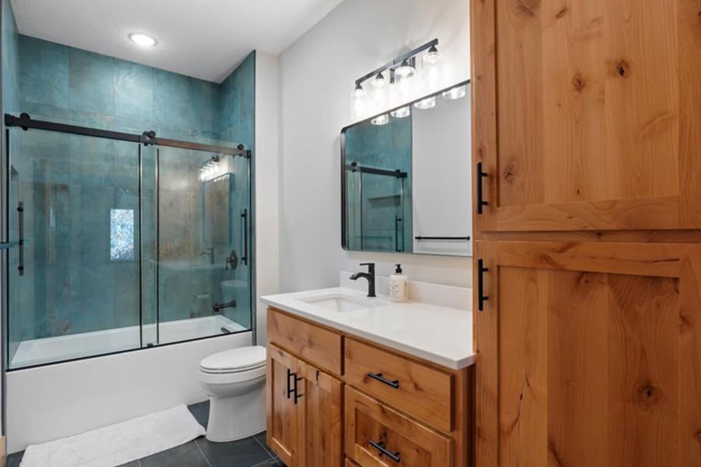
Step inside to discover an open-concept floor plan featuring a spacious kitchen and inviting living area — ideal for gatherings and everyday living. The home boasts five bedrooms and four-and-a-half bathrooms, each showcasing unique stonework and custom details.
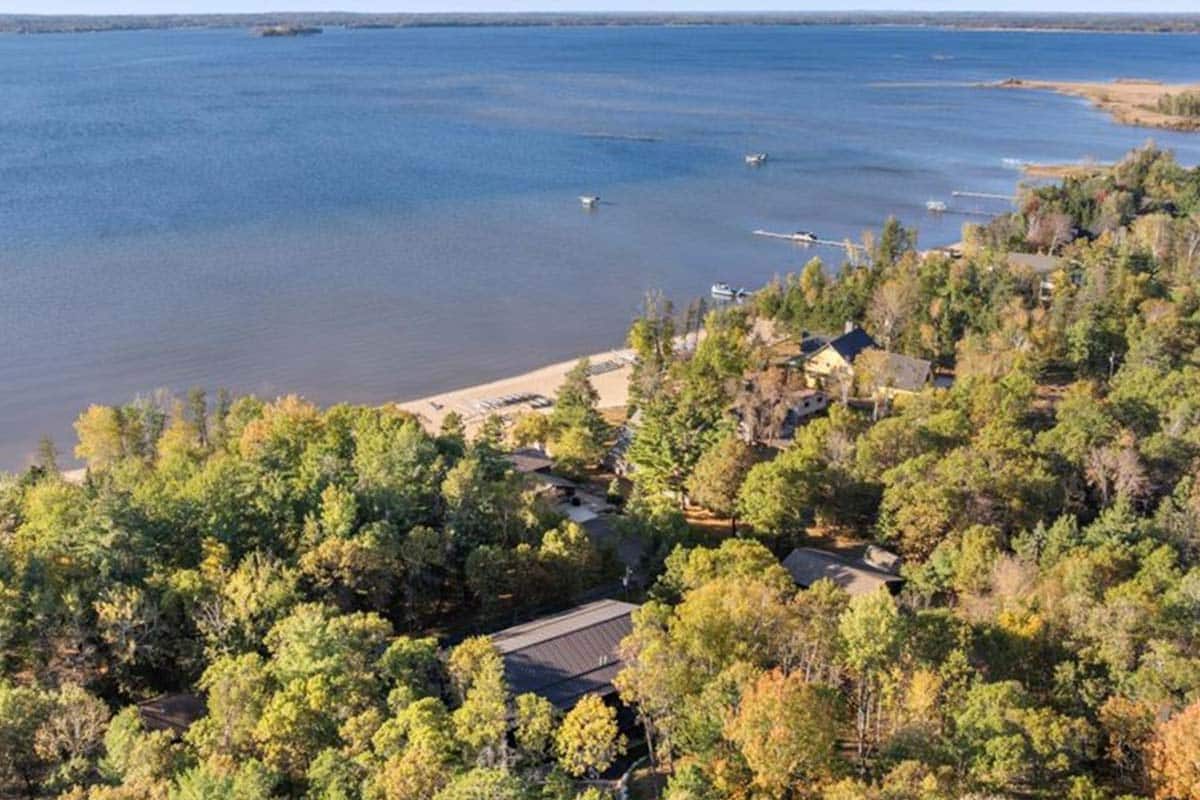
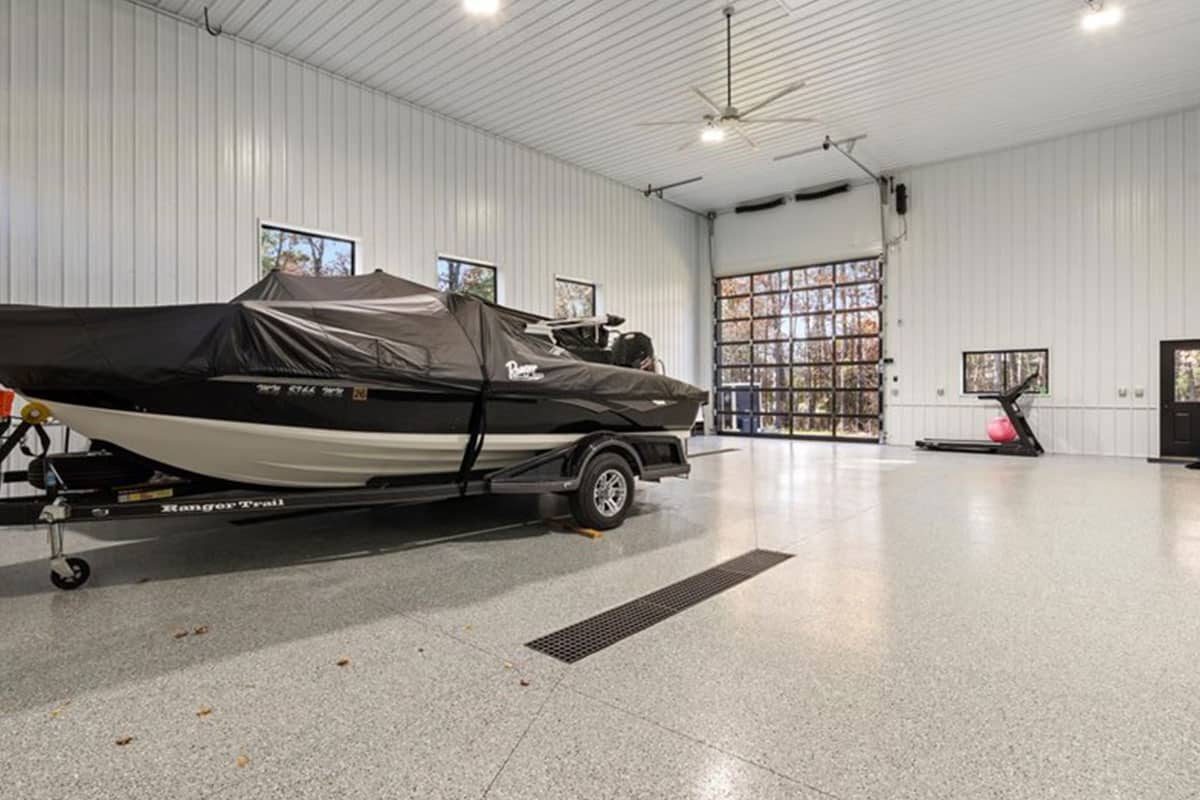
Enjoy breathtaking lake views from the home office, or relax on the luxurious wrap-around porch. With glass drive-through overhead doors that bring the outdoors in, the Merri Barndominium offers the perfect balance of comfort, style, and functionality.
Built by Structural Buildings — creating spaces where craftsmanship meets lifestyle.
Share this project, choose your platform!

Check out this beautiful post frame home in Crosby, MN. With an open floor plan and second level, this 1,260 sq ft home is a great option for just about anyone.

Maintenance-free exteriors, wide-open floor plans, superior insulation values, and creative design features.

Structural Buildings completed this 2,600 square-foot sport court outbuilding in Zimmerman, Minnesota. This post-frame building was designed to be a safe place for their family to laugh, play, and build a lifetime of memories.

This 4-bedroom, 2-bath home features a cozy screened-in porch and a lined garage with a built-in storm shelter.
We’re here to help! Our experts specialize in restoration, from roofing, and siding to full metal reskins. Learn more about our storm damage services.