
Kelly’s Farm Outbuilding
A charming farm property fit with a chicken coop, silo, and now a Structural Buildings Barn.
Congratulations on your new addition and thank you for trusting us as your general contractor.

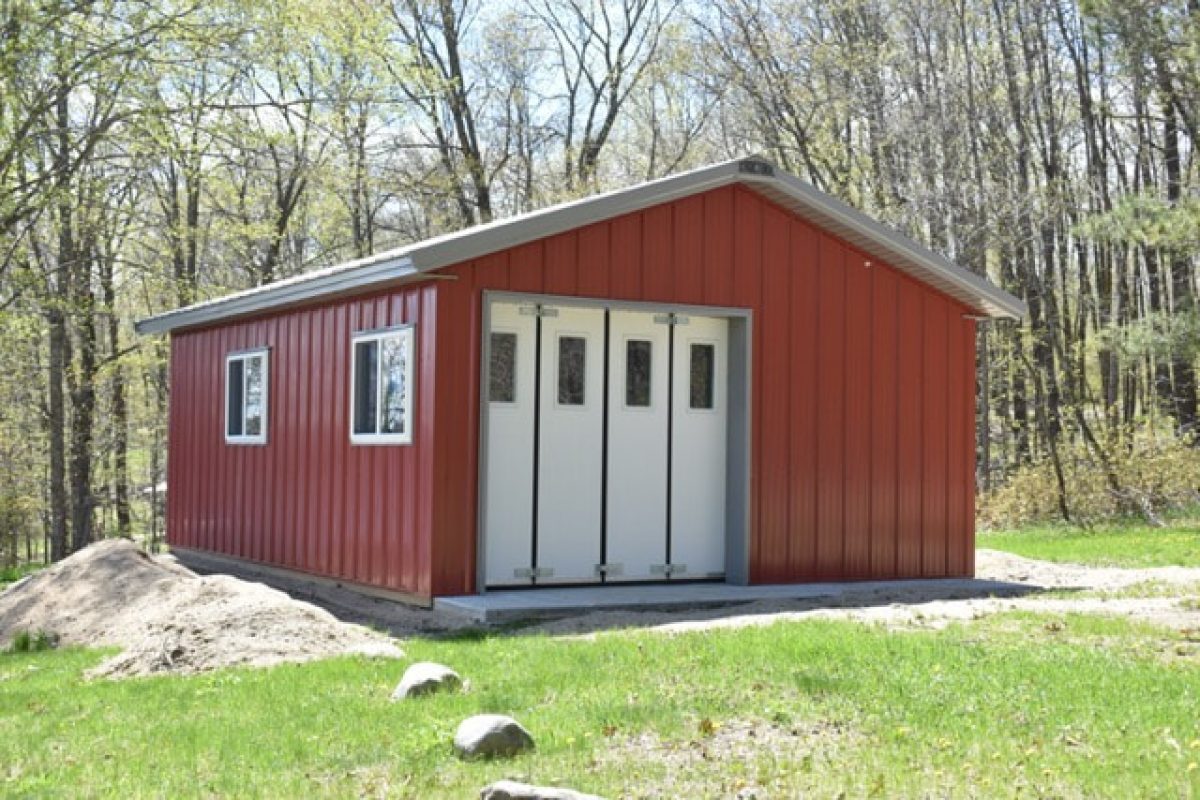
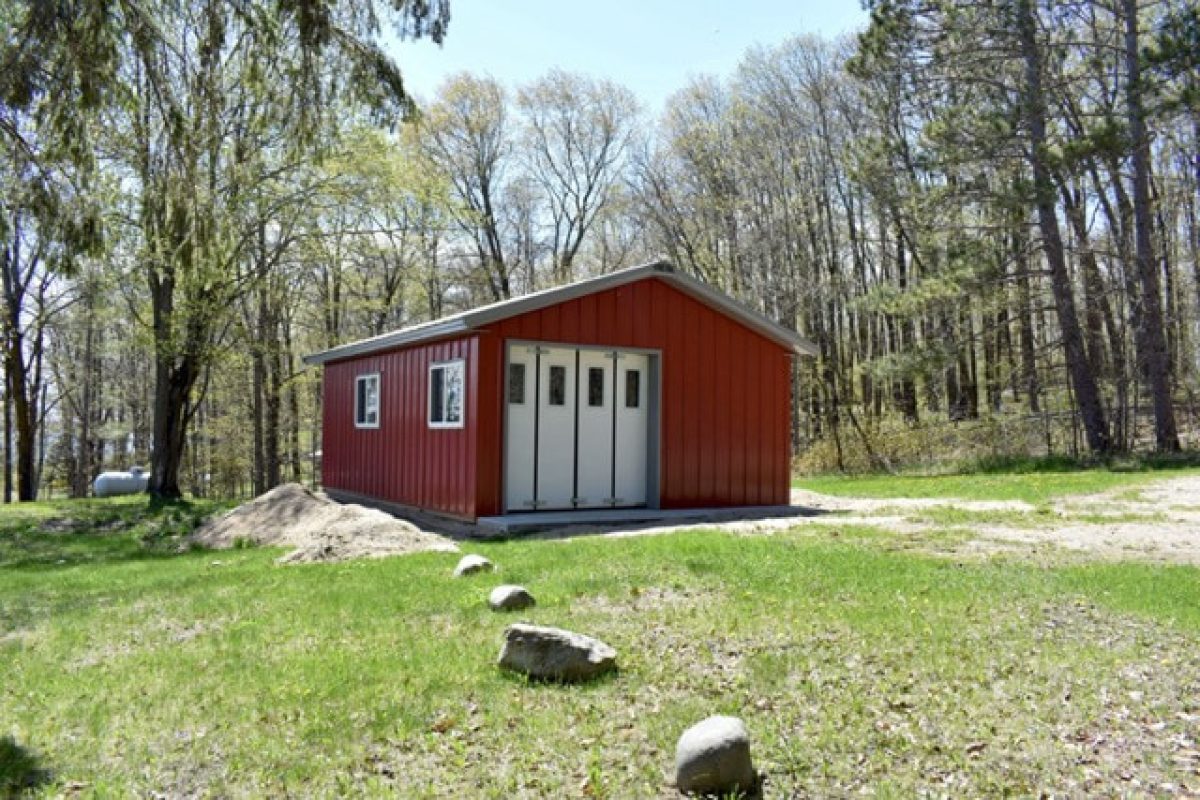
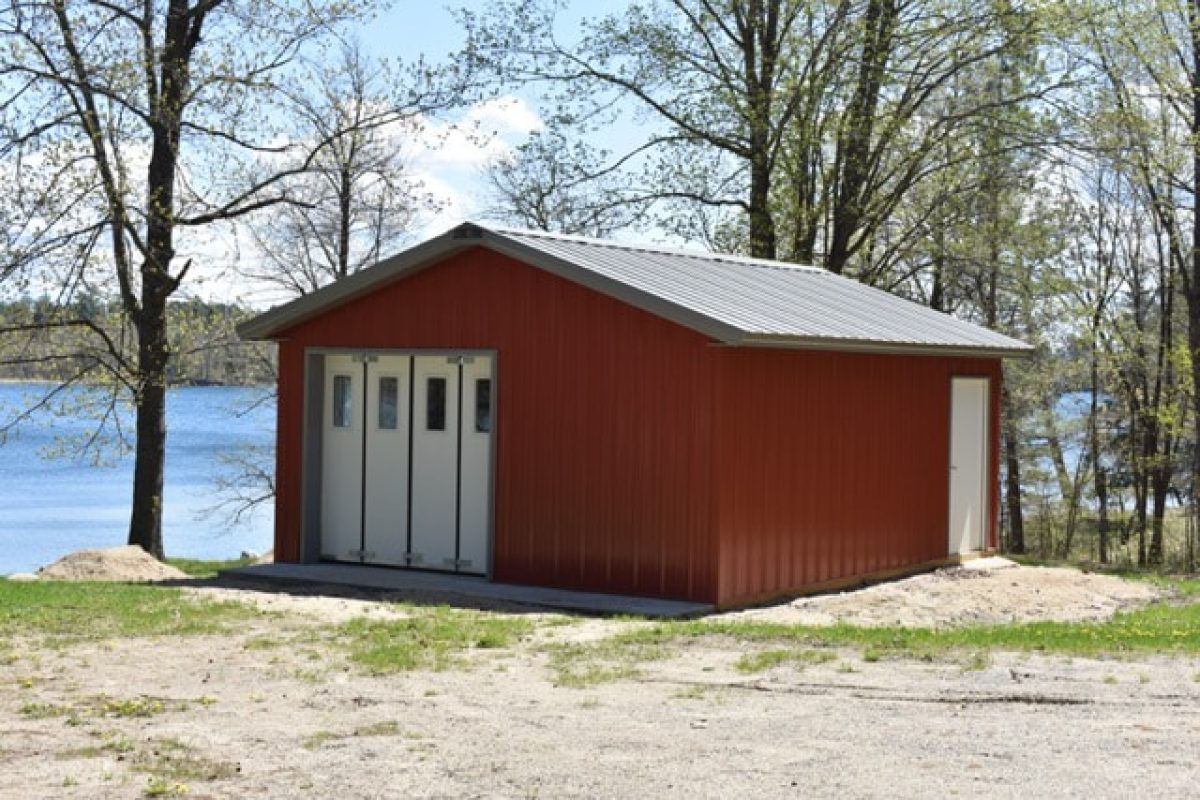
A charming farm property fit with a chicken coop, silo, and now a Structural Buildings Barn.
Congratulations on your new addition and thank you for trusting us as your general contractor.

Structural Buildings completed this 988 square-foot garage in Buffalo, Minnesota, in June 2013.

To complete their residential property our customers hired us to build this striking post frame shop. This 1,800 Sq Ft Out Building is equipped with 4 over head doors and a nice overhang. Perfect for storing your equipment or work on your projects.

This 4-bedroom, 2-bath home features a cozy screened-in porch and a lined garage with a built-in storm shelter.